Welcome to 2528 Eclipse Ln in Pensacola, FL — where comfort, convenience, and value all come together! This 3 bedroom, 2 bath home offers over 1,500 square feet of well-designed living space, perfectly situated on a desirable corner lot in a quiet, established neighborhood. From the moment you walk in, you’ll feel right at home with fresh, brand new carpet that gives the entire space a clean, move-in ready feel. The layout is functional and inviting, offering plenty of room to spread out, entertain, or simply relax at the end of the day. But the real showstopper? Step outside to a large screened-in porch—perfect for morning coffee, evening unwinding, or hosting friends year-round without the bugs. The fully fenced backyard adds privacy and space for pets, play, or backyard gatherings. Location is everything—and this one delivers! You’re just minutes from shopping, hospitals, dining, and quick access to I-10, making your daily commute and errands an absolute breeze.
For sale
Price cut: $10K (7/23)
$280,000
2528 Eclipse Ln, Pensacola, FL 32514
3beds
1,520sqft
Single Family Residence
Built in 1999
6,969 Square Feet Lot
$-- Zestimate®
$184/sqft
$23/mo HOA
What's special
Large screened-in porchFresh brand new carpetDesirable corner lotFully fenced backyard
- 162 days
- 675
- 53
Zillow last checked:
Listing updated:
Listed by:
Shannon Allman 850-384-6985,
Bastion Realty LLC,
Charlcie Smallwood 850-572-6076,
Bastion Realty LLC
Source: PAR,MLS#: 682151
Facts & features
Interior
Bedrooms & bathrooms
- Bedrooms: 3
- Bathrooms: 2
- Full bathrooms: 2
Primary bedroom
- Level: First
- Area: 180
- Dimensions: 15 x 12
Bedroom
- Level: First
- Area: 132
- Dimensions: 12 x 11
Bedroom 1
- Level: First
- Area: 110
- Dimensions: 11 x 10
Kitchen
- Level: First
- Area: 156
- Dimensions: 13 x 12
Living room
- Level: First
- Area: 210
- Dimensions: 15 x 14
Heating
- Natural Gas
Cooling
- Central Air, Ceiling Fan(s)
Appliances
- Included: Gas Water Heater
Features
- Flooring: Vinyl, Carpet
- Windows: Double Pane Windows
- Has basement: No
Interior area
- Total structure area: 1,520
- Total interior livable area: 1,520 sqft
Property
Parking
- Total spaces: 2
- Parking features: 2 Car Garage
- Garage spaces: 2
Features
- Levels: One
- Stories: 1
- Pool features: None
Lot
- Size: 6,969 Square Feet
- Features: Corner Lot
Details
- Parcel number: 161s303500000010
- Zoning description: County
Construction
Type & style
- Home type: SingleFamily
- Architectural style: Contemporary
- Property subtype: Single Family Residence
Materials
- Brick
- Foundation: Slab
- Roof: Shingle
Condition
- Resale
- New construction: No
- Year built: 1999
Utilities & green energy
- Electric: Circuit Breakers
- Sewer: Public Sewer
- Water: Public
Green energy
- Energy efficient items: Insulation, Ridge Vent
Community & HOA
Community
- Subdivision: Shadow Trace
HOA
- Has HOA: Yes
- Services included: None
- HOA fee: $275 annually
Location
- Region: Pensacola
Financial & listing details
- Price per square foot: $184/sqft
- Tax assessed value: $239,426
- Annual tax amount: $920
- Price range: $280K - $280K
- Date on market: 5/6/2026
- Cumulative days on market: 162 days
Estimated market value
Not available
Estimated sales range
Not available
Not available
Price history
| Date | Event | Price |
|---|---|---|
| 7/23/2026 | Price change | $280,000-3.4%$184/sqft |
Source:  PAR #682151 Report a problem PAR #682151 Report a problem | ||
| 5/27/2026 | Price change | $290,000-1.7%$191/sqft |
Source: PAR #682151 Report a problem | ||
| 5/6/2026 | Listed for sale | $295,000+107%$194/sqft |
Source: PAR #682151 Report a problem | ||
| 9/18/2008 | Sold | $142,500-8.1%$94/sqft |
Source: Public Record Report a problem | ||
| 11/1/2007 | Sold | $155,000-5.5%$102/sqft |
Source: Public Record Report a problem | ||
| 3/28/2006 | Sold | $164,000+45.3%$108/sqft |
Source: Public Record Report a problem | ||
| 2/24/2000 | Sold | $112,900$74/sqft |
Source: Public Record Report a problem | ||
Public tax history
| Year | Property taxes | Tax assessment |
|---|---|---|
| 2025 | $920 +26.1% | $239,426 +0.9% |
| 2024 | $729 +2.7% | $237,364 +3.9% |
| 2023 | $710 -3.4% | $228,507 +9.4% |
| 2022 | $736 +1.5% | $208,804 +23.2% |
| 2021 | $725 +0.5% | $169,463 +10.9% |
| 2020 | $721 +3.5% | $152,814 +6% |
| 2019 | $697 | $144,161 +34.8% |
| 2018 | $697 +0.7% | $106,940 +2.1% |
| 2017 | $692 +1% | $104,741 +2.1% |
| 2016 | $685 +1.8% | $102,587 +0.7% |
| 2015 | $673 | $101,874 +5.9% |
| 2014 | $673 | $96,230 +1.5% |
| 2013 | -- | $94,808 +1.7% |
| 2012 | -- | $93,224 +3% |
| 2011 | -- | $90,509 +1.5% |
| 2010 | -- | $89,172 +2.7% |
| 2009 | -- | $86,828 -31.8% |
| 2008 | -- | $127,346 -5.3% |
| 2007 | -- | $134,520 +27.5% |
| 2006 | -- | $105,490 +3% |
| 2005 | -- | $102,420 +3% |
| 2004 | -- | $99,440 +1.9% |
| 2003 | -- | $97,590 +2.4% |
| 2002 | -- | $95,300 -0.7% |
| 2001 | -- | $95,950 -0.4% |
| 2000 | -- | $96,290 |
Find assessor info on the county website
Monthly payment
Est. payment
Payment breakdown
Explore the cost of this home by adjusting the details. Changes won't be saved.Climate risks
Neighborhood: 32514
Nearby schools
Schools provided by the listing agent
- Elementary: Ferry Pass
- Middle: FERRY PASS
- High: Pine Forest
Source: PAR. This data may not be complete. We recommend contacting the local school district to confirm school assignments for this home.
Similar homes
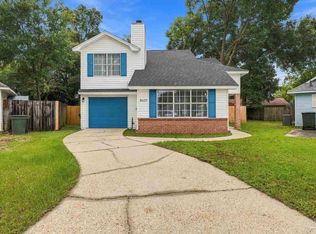
- $270,0003 bd3 ba1.4k sqft8400 Ramsgate Rd, Pensacola, FL 32514For Sale
 MLS ID #690035, Michelle Johnson, Epique Realty, Inc.. PAR
 - $267,9003 bd2 ba1.7k sqft384 Mirabelle Dr, Pensacola, FL 32514For Sale
 MLS ID #687057, Jeannie Brown, DEWISE REALTY, L L C. PAR
 - $269,9003 bd2 ba1.4k sqft8221 Squire Rd, Pensacola, FL 32514For Sale
 MLS ID #688261, Claudia Magilke, Epique Realty, Inc.. PAR
 - $180,0004 bd1 ba1.4k sqft2403 Johnson Ave, Pensacola, FL 32514For Sale
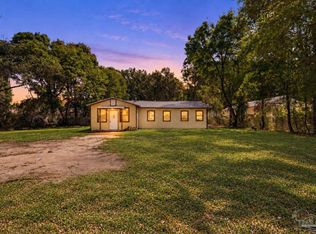 MLS ID #688922, Miriam Breeden, HomeSmart Sunshine Realty. PAR
