Skip main navigation
Sold for $250,000
Street View
  • $250,000

    2541 Eclipse Ln, Pensacola, FL 32514

    3beds
    1,929sqft
    Single Family Residence
    Built in 1998
    5,566.97 Square Feet Lot
    $251,400 Zestimate®
    $130/sqft
    $1,968 Estimated rent

    Home value

    $251,400

    $224,000 - $284,000

    $1,968/mo

    Zestimate® history
    Loading
    Loading...

    Owner options

    List your home for rent

    $1,968/mo

    Rent Zestimate®

    Find your next renter with Zillow Rental Manager. Plus, with online applications, you can quickly screen prospective tenants – for free.

    Learn more

    $1,968/mo

    Rent Zestimate®

    Refinance and save

    $2,012/mo

    Est. payment

    Refinancing to a lower rate could help reduce your monthly payments and save thousands over the life of the loan.

    See today's rates

    $2,012/mo

    Est. payment

    Explore your selling options

    Work with a Zillow partner agent

    Leverage their expertise and Zillow's premium Showcase listings to get your home seen by more buyers.

    Get started

    List with your own agent

    Get your home in front of millions of buyers by listing it on Zillow.

    Learn how to do it

    Sell it yourself

    Take full control of how buyers see your home on Zillow by listing For Sale by Owner (FSBO).

    List your home

    What's special

    Oversized covered front porchSplit bedroom floor planEat-in-kitchen with breakfast bar
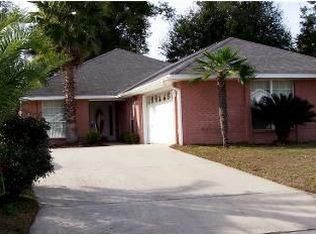
    Welcome to this 3-bedroom, 2-full-bath home nestled in the well-established Shadow Trace Subdivision in Northeast Pensacola. Boasting great bones and unlimited potential, this property is ready for your personal touch. A new roof was installed in 2021. With a little vision, TLC, and updates, you can transform this home into your dream space. Situated in an ideal location, you'll enjoy convenient access to dining, entertainment, shopping, schools, and the interstate. This is a fantastic opportunity to own a home at an affordable price and customize it to suit your taste. Features include an oversized covered front porch, a welcoming space to relax and enjoy your mornings and evenings. Living & Dining Room combination offers a versatile area perfect for gatherings and entertaining. An Eat-In-Kitchen with breakfast bar includes a dining area overlooking the cozy great room with a gas fireplace. Split bedroom floor plan ensures privacy for the Primary bedroom suite which overlooks the backyard. The primary on suite bath is generously sized with a garden tub/shower. A 2-Car Garage provides ample space for parking and any projects you wish to undertake. While the home could benefit from some cosmetic updates, its solid foundation and excellent layout make it a blank canvas ready for your creativity. Don't miss the chance to bring your vision to life in this charming home! Contact us today to schedule your private tour. The information as to square footage, size, year built and additional information were taken from the Escambia County Property Appraiser records/web site. Buyer(s) are to satisfy themselves as to the square footage/size, property amenities/information or any other items they deem important to them. This is an Estate Sale! The property is being sold “As Is – Where Is” with no warranties implied or expressed. All information provided is as the seller understands or believes it to be. Buyer(s) is to verify all information.

    Zillow last checked:

    Listing updated:

    Listed by:

    Cherylyn Stopler 850-572-9353,

    RE/MAX HORIZONS REALTY

    Bought with:

    Catherine Ellis

    Better Homes And Gardens Real Estate Main Street Properties

    Source: PAR,MLS#: 656936MLS Logo

    Facts & features

    Interior

    Bedrooms & bathrooms
    • Bedrooms: 3
    • Bathrooms: 2
    • Full bathrooms: 2
    Primary bedroom
    • Level: First
    • Area: 277.92
    • Dimensions: 19.3 x 14.4
    Bedroom
    • Level: First
    • Area: 129.28
    • Dimensions: 12.8 x 10.1
    Bedroom 1
    • Level: First
    • Area: 140.8
    • Dimensions: 12.8 x 11
    Kitchen
    • Level: First
    • Area: 168
    • Dimensions: 14 x 12
    Heating
    • Natural Gas
    Cooling
    • Central Air, Ceiling Fan(s)
    Appliances
    • Included: Gas Water Heater, Dishwasher, Refrigerator
    • Laundry: Inside, W/D Hookups
    Features
    • Storage, Baseboards, Ceiling Fan(s), High Ceilings, Vaulted Ceiling(s)
    • Flooring: See Remarks, Tile, Carpet
    • Windows: Double Pane Windows, Some Blinds
    • Has basement: No
    • Has fireplace: Yes
    Interior area
    • Total structure area: 1,929
    • Total interior livable area: 1,929 sqft

    Property

    Parking
    • Total spaces: 2
    • Parking features: 2 Car Garage, Garage Door Opener
    • Garage spaces: 2
    Features
    • Levels: One
    • Stories: 1
    • Patio & porch: Patio, Porch
    • Pool features: None
    • Fencing: Back Yard,Privacy
    Lot
    • Size: 5,566 sqft
    • Dimensions: 50 X 110
    • Features: Interior Lot
    Details
    • Parcel number: 161s303500000022
    • Zoning description: County,Deed Restrictions,No Mobile Homes,Res Single
    • Special conditions: Standard

    Construction

    Type & style
    • Home type: SingleFamily
    • Architectural style: Ranch
    • Property subtype: Single Family Residence
    Materials
    • Frame
    • Foundation: Slab
    • Roof: Shingle
    Condition
    • Resale
    • New construction: No
    • Year built: 1998

    Utilities & green energy

    • Electric: Circuit Breakers, Copper Wiring
    • Sewer: Public Sewer
    • Water: Public
    • Utilities for property: Cable Available
    Green energy
    • Energy efficient items: Ridge Vent

    Community & neighborhood

    Security
    • Security features: Smoke Detector(s)
    Location
    • Region: Pensacola
    • Subdivision: Shadow Trace

    HOA & financial

    HOA
    • Has HOA: Yes
    • HOA fee: $275 annually
    • Services included: Association

    Other

    Other facts
    • Price range: $250K - $250K
    • Road surface type: Paved

    Price history

    DateEventPrice
    2/14/2025Sold$250,000-2.7%$130/sqft
    Source: PAR #656936 Report a problem
    2/14/2025Pending sale$257,000$133/sqft
    Source: PAR #656936 Report a problem
    1/20/2025Contingent$257,000$133/sqft
    Source: PAR #656936 Report a problem
    1/1/2025Listed for sale$257,000+104.1%$133/sqft
    Source: PAR #656936 Report a problem
    7/26/1999Sold$125,900$65/sqft
    Source: Public Record Report a problem

    Public tax history

    YearProperty taxesTax assessment
    2024$1,421 +1.2%$249,054 +6.7%
    2023$1,404 +2.8%$233,335 +9.4%
    2022$1,366 +0.5%$213,195 +23.2%
    2021$1,359 +2.7%$172,982 +10.9%
    2020$1,323 +2.1%$155,955 +5%
    2019$1,296 $148,568 +21.9%
    2018$1,296 +0.3%$121,914 +2.1%
    2017$1,292 +0.5%$119,407 +2.1%
    2016$1,285 +1%$116,952 +0.7%
    2015$1,273 $116,140 +0.8%
    2014$1,273 $115,219 +1.5%
    2013-- $113,517 -0.9%
    2012-- $114,525 -4.8%
    2011-- $120,289 -2.8%
    2010-- $123,749 +2.7%
    2009-- $120,496 +0.1%
    2008-- $120,376 +3%
    2007-- $116,870 +2.5%
    2006-- $114,020 +3%
    2005-- $110,700 +3%
    2004-- $107,480 +1.9%
    2003-- $105,480 +2.4%
    2002-- $103,010 -0.7%
    2001-- $103,770 +1.5%
    2000-- $102,250

    Find assessor info on the county website

    Neighborhood: 32514

    Nearby schools

    GreatSchools rating
    Schools provided by the listing agent
    • Elementary: Ferry Pass
    • Middle: FERRY PASS
    • High: Pine Forest

    Source: PAR. This data may not be complete. We recommend contacting the local school district to confirm school assignments for this home.

    Get pre-qualified for a loan
    At Zillow Home Loans, we can pre-qualify you in as little as 5 minutes with no impact to your credit score.

    An equal housing lender. NMLS #10287.

    Sell for more on Zillow
    Get a Zillow Showcase℠ listing at no additional cost and you could sell for .
    $251,400
    2% more
    +$5,028
    With Zillow Showcase(estimated)
    $256,428