**Open House Saturday 8/1 from 10am-12pm!**MOTIVATED SELLER!! Bring all offers!! Welcome to this elegantly designed 4 bedroom 3 bathroom brick home, located in Pensacola. With its thoughtful layout & numerous amenities, this residence is perfect for families or those seeking extra living space. The home boasts a unique in-law suite, complete with a separate entrance. This suite includes the fourth bedroom and the third bathroom, making it an ideal private space for guests or extended family members. The suite's generous walk-in closet enhances its functionality. The heart of the home is its spacious living area, adorned with luxurious LVP flooring and tile throughout, offering an inviting atmosphere. A woodburning fireplace, surrounded by natural stone, serves as a captivating focal point in the living room, adding warmth & character. Adjacent to the living space is a large formal dining room, perfect for hosting gatherings. The kitchen area is well-equipped with ample cabinetry, & a convenient pantry, combining practicality with style. The detached oversized three-car garage presents additional opportunities, functioning not only as storage but also as a workshop equipped with its own kitchen area at the back. Step outside to discover a fantastic outdoor haven. The inviting inground pool, featuring a vinyl liner, is surrounded by a spacious patio area. A covered patio, complete with a gazebo, provides a perfect spot for relaxation or outdoor dining. The large front porch extends a warm welcome, while the heated and cooled sunroom offers a versatile space for year-round enjoyment. This property seamlessly blends comfort and functionality, making it a superb choice for anyone seeking a spacious home with multiple living options. Come explore the possibilities within this remarkable Pensacola home.
For sale
Price cut: $15K (7/15)
$399,975
1510 W Detroit Blvd, Pensacola, FL 32534
4beds
2,523sqft
:
Get pre-qualified$2,608/mo
Single Family Residence
Built in 1975
0.66 Acres Lot
$-- Zestimate®
$159/sqft
$-- HOA
What's special
Detached oversized three-car garageHeated and cooled sunroomLarge formal dining roomFantastic outdoor havenLarge front porchConvenient pantrySpacious patio area
- 17 days |
- 1,738 |
- 227 |
Likely to sell faster than
Zillow last checked:
Listing updated:
Listed by:
Justin Creel 850-530-7799,
KELLER WILLIAMS REALTY GULF COAST
Source: PAR,MLS#: 685695
Facts & features
Interior
Bedrooms & bathrooms
- Bedrooms: 4
- Bathrooms: 3
- Full bathrooms: 3
Rooms
- Room types: Sun Room
Primary bedroom
- Level: First
- Area: 183.72
- Dimensions: 15.42 x 11.92
Bedroom
- Level: First
- Area: 113.72
- Dimensions: 10.42 x 10.92
Bedroom 1
- Level: First
- Area: 146.7
- Dimensions: 14.08 x 10.42
Bathroom
- Level: First
- Area: 62.27
- Dimensions: 12.25 x 5.08
Bathroom 1
- Level: First
- Area: 53.26
- Dimensions: 10.83 x 4.92
Dining room
- Level: First
- Area: 142.01
- Dimensions: 11.92 x 11.92
Kitchen
- Level: First
- Area: 167.92
- Dimensions: 13 x 12.92
Living room
- Level: First
- Area: 387.17
- Dimensions: 25.25 x 15.33
Heating
- Central, Fireplace(s)
Cooling
- Central Air, Ceiling Fan(s)
Appliances
- Included: Electric Water Heater, Dishwasher, Microwave, Self Cleaning Oven
- Laundry: Inside, W/D Hookups
Features
- Storage, Baseboards, Ceiling Fan(s), High Ceilings, High Speed Internet, Recessed Lighting
- Flooring: Tile
- Windows: Double Pane Windows, Blinds
- Has basement: No
- Has fireplace: Yes
Interior area
- Total structure area: 2,523
- Total interior livable area: 2,523 sqft
Property
Parking
- Total spaces: 10
- Parking features: 3 Car Garage, Boat, Circular Driveway, Detached, Golf Cart Garage, Guest, Oversized, Rear Entrance, RV Access/Parking
- Garage spaces: 3
- Has uncovered spaces: Yes
Features
- Levels: One
- Stories: 1
- Patio & porch: Covered, Patio, Porch
- Exterior features: Rain Gutters
- Has private pool: Yes
- Pool features: In Ground, Vinyl
- Fencing: Back Yard,Full,Other,Privacy
Lot
- Size: 0.66 Acres
- Features: Central Access, Interior Lot
Details
- Additional structures: Yard Building
- Parcel number: 101s301101084006
- Zoning description: County,Res Single
Construction
Type & style
- Home type: SingleFamily
- Architectural style: Ranch, Traditional
- Property subtype: Single Family Residence
Materials
- Frame
- Foundation: Slab
- Roof: Shingle
Condition
- Resale
- New construction: No
- Year built: 1975
Utilities & green energy
- Electric: Circuit Breakers, Copper Wiring
- Sewer: Public Sewer
- Water: Public
- Utilities for property: Cable Available
Green energy
- Energy efficient items: Insulation, Insulated Walls, Ridge Vent
Community & HOA
Community
- Security: Smoke Detector(s)
- Subdivision: None
HOA
- Has HOA: No
- Services included: None
Location
- Region: Pensacola
Financial & listing details
- Price per square foot: $159/sqft
- Tax assessed value: $279,422
- Annual tax amount: $3,411
- Price range: $400K - $400K
- Date on market: 7/10/2026
- Cumulative days on market: 17 days
- Road surface type: Paved
Estimated market value
Not available
Estimated sales range
Not available
Not available
Price history
| Date | Event | Price |
|---|---|---|
| 7/15/2026 | Price change | $399,975-3.6%$159/sqft |
Source:  PAR #685695 Report a problem PAR #685695 Report a problem | ||
| 7/10/2026 | Price change | $415,000+18.6%$164/sqft |
Source: PAR #685695 Report a problem | ||
| 12/31/2025 | Pending sale | $349,900+0.3%$139/sqft |
Source: PAR #673271 Report a problem | ||
| 12/26/2025 | Sold | $349,000-0.3%$138/sqft |
Source: PAR #673271 Report a problem | ||
| 11/19/2025 | Contingent | $349,900$139/sqft |
Source: PAR #673271 Report a problem | ||
| 11/4/2025 | Listed for sale | $349,900-12.5%$139/sqft |
Source: PAR #673271 Report a problem | ||
| 3/22/2024 | Sold | $399,9000%$159/sqft |
Source: PAR #628169 Report a problem | ||
| 1/8/2024 | Contingent | $399,999$159/sqft |
Source: PAR #628169 Report a problem | ||
| 11/30/2023 | Price change | $399,999-4.7%$159/sqft |
Source: PAR #628169 Report a problem | ||
| 10/30/2023 | Listed for sale | $419,900$166/sqft |
Source: PAR #628169 Report a problem | ||
| 8/3/2023 | Contingent | $419,900$166/sqft |
Source: PAR #628169 Report a problem | ||
| 7/17/2023 | Listed for sale | $419,900$166/sqft |
Source: PAR #628169 Report a problem | ||
| 7/2/2023 | Contingent | $419,900$166/sqft |
Source: PAR #628169 Report a problem | ||
| 6/25/2023 | Price change | $419,900-6.7%$166/sqft |
Source: PAR #628169 Report a problem | ||
| 6/6/2023 | Listed for sale | $449,900+73.1%$178/sqft |
Source: PAR #628169 Report a problem | ||
| 2/28/2008 | Listing removed | $259,900$103/sqft |
Source: RealBird #340384 Report a problem | ||
| 2/26/2008 | Listed for sale | $259,900$103/sqft |
Source: RealBird #340384 Report a problem | ||
Public tax history
| Year | Property taxes | Tax assessment |
|---|---|---|
| 2024 | $3,411 +4.6% | $279,422 +4.7% |
| 2023 | $3,261 +9.7% | $266,878 +13.2% |
| 2022 | $2,972 +13.1% | $235,757 +29.8% |
| 2021 | $2,628 +11.6% | $181,616 +10.9% |
| 2020 | $2,356 +4.9% | $163,756 +6.1% |
| 2019 | $2,246 | $154,395 +5.3% |
| 2018 | $2,246 +3% | $146,577 +7.8% |
| 2017 | $2,180 +5.2% | $135,913 +1.6% |
| 2016 | $2,073 -0.1% | $133,722 +4.7% |
| 2015 | $2,074 | $127,724 +2.9% |
| 2014 | $2,074 | $124,179 +7.6% |
| 2013 | -- | $115,407 -1% |
| 2012 | -- | $116,518 -12% |
| 2011 | -- | $132,448 -3.5% |
| 2010 | -- | $137,290 -4.3% |
| 2009 | -- | $143,415 -4.9% |
| 2008 | -- | $150,804 -3% |
| 2007 | -- | $155,530 +345.5% |
| 2006 | -- | $34,910 +93.7% |
| 2005 | -- | $18,020 -77.1% |
| 2004 | -- | $78,760 +1.9% |
| 2003 | -- | $77,290 +4.9% |
| 2002 | -- | $73,690 +1.6% |
| 2001 | -- | $72,530 +3% |
| 2000 | -- | $70,420 +2.7% |
| 1999 | -- | $68,570 |
Find assessor info on the county website
Monthly payment
Est. payment
Payment breakdown
Explore the cost of this home by adjusting the details. Changes won't be saved.Climate risks
Neighborhood: 32534
Nearby schools
GreatSchools rating
- 3/10Lincoln Park Elementary SchoolGrades: PK-5Distance: 1.2 mi
- 5/10Beulah Middle SchoolGrades: 6-8Distance: 5.8 mi
- 5/10J. M. Tate Senior High SchoolGrades: 9-12Distance: 3.9 mi
Schools provided by the listing agent
- Elementary: Lincoln Park
- Middle: WOODHAM
- High: Tate
Source: PAR. This data may not be complete. We recommend contacting the local school district to confirm school assignments for this home.
- $235,1002 bd6 ba1.7k sqft1500 W Detroit Blvd, Pensacola, FL 32534Off Market
- $225,000-- bd3 ba1.6k sqft1520 W Detroit Blvd, Pensacola, FL 32534Off Market
- $--0.5 Acres1500 Blk W Detroit Blvd, Pensacola, FL 32534Off Market

- $103,300-- bd3 ba876 sqft1480 Detroit Blvd, Pensacola, FL 32534Off Market
- $279,600-- bd7 ba2.2k sqft1565 W Detroit Blvd, Pensacola, FL 32534Off Market
- $227,9003 bd3 ba1.5k sqft8328 Highland Ridge Dr #3A, Pensacola, FL 32534Pending
- $342,4002 bd1 ba1.3k sqft1555 W Detroit Blvd, Pensacola, FL 32534Off Market
- $243,000-- bd6 ba1.3k sqft1555 W Detroit Blvd, Pensacola, FL 32534Sold
A local agent can set up tours, give advice and negotiate with sellers.
A local lender can help you make sure your offer is ready when you are.
Similar homes
- $415,0004 bd3 ba2.4k sqft7720 Misty Pines Ln, Pensacola, FL 32526For Sale
 MLS ID #684908, Amy Holzinger, Llc, AXEN Realty. PAR
 - $374,9004 bd3 ba2.6k sqft6740 Bunker Hill Cir, Pensacola, FL 32506For Sale
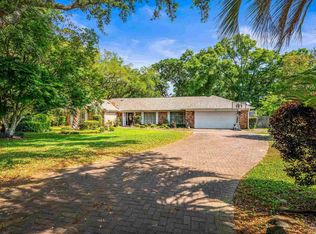 MLS ID #686035, Mitch Adcox, Old Oak Realty LLC. PAR
 - $399,9003 bd3 ba2.6k sqft706 Crooked Oak Dr, Pensacola, FL 32514For Sale
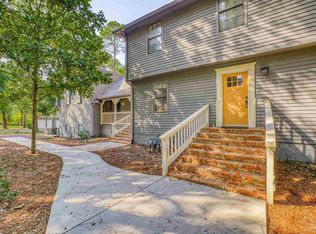 MLS ID #654057, Susan Bastajian, KELLER WILLIAMS REALTY GULF COAST. PAR
 - $414,0003 bd2 ba2.8k sqft2617 Tinosa Cir, Pensacola, FL 32526For Sale

 MLS ID #1005393, Jenney G Dobson, Keller Williams Realty Navarre. ECAOR
 - $405,0005 bd2 ba2.1k sqft3860 Collingswood Rd, Pensacola, FL 32514For SaleMLS ID #680469, Don Drummond, EXP Realty, LLC. PAR
- $334,5004 bd3 ba2.3k sqft4629 Pebble Creek Dr, Pensacola, FL 32526For SaleMLS ID #684314, Steven Koleno, Beycome of Florida, LLC. PAR
- $370,0003 bd3 ba2.4k sqft1237 Chisholm Trl, Pensacola, FL 32514For SaleMLS ID #681858, Lori Nunley, 1st Class Real Estate Panhandle. PAR
- $360,0004 bd3 ba2.2k sqft8375 Strasburg Rd, Pensacola, FL 32514For SaleMLS ID #682298, Tina Dreyer, Better Homes And Gardens Real Estate Main Street Properties. PAR
- $449,0002 bd3 ba2.3k sqft1246 Ten Mile Rd, Cantonment, FL 32533For SaleMLS ID #685470, Mary Canada, Kuhn Realty. PAR
- $498,5004 bd2 ba2.9k sqftNone, Pensacola, FL 32526For SaleMLS ID #682372, Kelly Bryant, Epique Realty, Inc.. PAR
- $415,0005 bd2 ba2.2k sqft420 Megan Dr, Cantonment, FL 32533For SaleMLS ID #681296, Claudia Magilke, Epique Realty, Inc.. PAR
- $397,0003 bd2 ba1.9k sqft6257 Spanish Oak Ct, Pensacola, FL 32526For SaleMLS ID #682555, Matthew Buttner, List Now Realty LLC. PAR
- $360,0003 bd2 ba2.4k sqft426 E Olive Rd, Pensacola, FL 32514For SaleMLS ID #655033, Shelby Tudor, TEAM SANDY BLANTON REALTY, INC. PAR
- $424,9004 bd3 ba3k sqft8678 Reagan Dr, Pensacola, FL 32506For SaleMLS ID #684539, Jessica Duncan, Duncan Real Estate Collective LLC. PAR
- $450,0003 bd2 ba2.3k sqft6032 Forest Green Rd, Pensacola, FL 32505For SaleMLS ID #684036, Linda Stahl, ZEJLOO1. PAR
- $417,0004 bd3 ba2.4k sqft6018 Patch Ln, Pensacola, FL 32526For SaleMLS ID #681324, Lavada Mcintyre, Llc, Century 21 BE3. PAR
- $435,0004 bd3 ba2.3k sqft6323 Summer Lakes Ln, Pensacola, FL 32504For SaleMLS ID #683650, Betsy Tait, Fathom Realty FL LLC. PAR
- $380,0003 bd2 ba2.1k sqft7135 Clearwood Rd, Pensacola, FL 32526For SaleMLS ID #678210, Melissa Bianca, Levin Rinke Realty. PAR
- $424,9004 bd3 ba2.2k sqft5601 Windermere Trce, Milton, FL 32571For SaleMLS ID #685001, Newell Hutchinson, Coldwell Banker Realty. PAR
- $357,5003 bd2 ba2.1k sqft652 Ashford Rd, Cantonment, FL 32533For SaleMLS ID #684549, Hilary Rember, ASSIST 2 SELL REAL ESTATE. PAR
