From the moment you arrive, you'll appreciate the care and pride of ownership reflected throughout this well-maintained brick pool home offering nearly 2,900 square feet of living space. Mature landscaping, refreshed planting beds, and inviting curb appeal create a welcoming first impression before you even step inside.
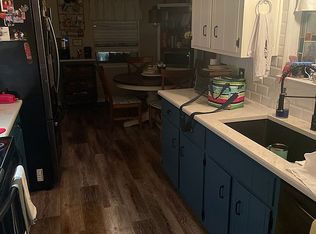
Inside, warm wood beams, a striking brick accent wall, and custom built-ins create character and charm that are difficult to find in today's homes. The spacious bedrooms offer room to spread out, while the thoughtful floor plan provides comfortable everyday living. An oversized laundry room and a kitchen featuring two ovens add to the home's functionality for both everyday living and entertaining.
Perhaps the home's most unique feature is the versatile bonus area, formerly the garage, complete with extensive cabinetry, a sink, refrigerator, microwave area, and two built-in workstations. Whether you envision a home office, hobby space, study area, craft room, game room, workout area, or simply incredible storage, this flexible space offers exceptional versatility.
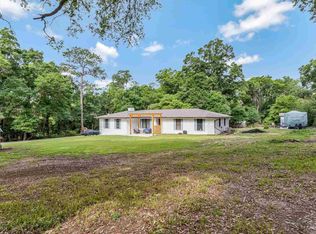
Step outside to your own private backyard retreat featuring a screened patio, in-ground pool, privacy fencing, and a storage building perfect for lawn equipment, pool supplies, and additional storage. Whether entertaining guests or simply enjoying a quiet evening outdoors, this inviting space is designed to be enjoyed throughout the year.
Recent updates provide added peace of mind, including a roof replaced in 2022, both HVAC systems replaced in 2021, a water heater replaced in 2026, new carpet installed in 2026, and fresh interior paint throughout. Combining character, thoughtful updates, generous living space, and a versatile layout, this home is ready for its next owner.
Inside, warm wood beams, a striking brick accent wall, and custom built-ins create character and charm that are difficult to find in today's homes. The spacious bedrooms offer room to spread out, while the thoughtful floor plan provides flexibility for a variety of lifestyles. An oversized laundry room and a kitchen featuring two ovens add to the home's functionality for both everyday living and entertaining.
Perhaps the home's most unique feature is the converted garage space, complete with extensive cabinetry, a sink, refrigerator, microwave area, and two built-in workstations. Whether you envision a home office, hobby space, study area, craft room, game room, or simply incredible storage, this versatile area offers endless possibilities.
Step outside to your own private backyard retreat featuring a screened patio, in-ground pool, privacy fencing, and a storage building perfect for lawn equipment, pool supplies, and additional storage. Whether hosting family and friends or simply enjoying a quiet evening at home, this outdoor space is designed to be enjoyed year-round.
Recent updates provide peace of mind, including a roof replaced in 2022, both HVAC systems replaced in 2021, water heater replaced in 2026, new carpet installed 2026 and fresh interior paint throughout. If you're looking for a home with character, functionality, and flexible spaces that adapt to today's lifestyles, this one is a must-see.
For sale
$414,000
2617 Tinosa Cir, Pensacola, FL 32526
3beds
2,872sqft
:
Get pre-qualified$2,674/mo
Single Family Residence
Built in 1979
10,454 Square Feet Lot
$-- Zestimate®
$144/sqft
$-- HOA
What's special
- 49 days |
- 582 |
- 53 |
Likely to sell faster than
Zillow last checked:
Listing updated:
Listed by:
Jenney G Dobson 850-982-1047,
Keller Williams Realty Navarre
Source: ECAOR,MLS#: 1005393
Facts & features
Interior
Bedrooms & bathrooms
- Bedrooms: 3
- Bathrooms: 2
- Full bathrooms: 2
Primary bedroom
- Level: First
- Area: 210 Square Feet
- Dimensions: 15 x 14
Bedroom
- Level: First
- Area: 187 Square Feet
- Dimensions: 11 x 17
Bedroom
- Level: First
- Area: 210 Square Feet
- Dimensions: 14 x 15
Primary bathroom
- Level: First
- Area: 210 Square Feet
- Dimensions: 15 x 14
Bathroom
- Level: First
- Area: 65 Square Feet
- Dimensions: 13 x 5
Dining room
- Level: First
- Area: 143 Square Feet
- Dimensions: 11 x 13
Kitchen
- Level: First
- Area: 210 Square Feet
- Dimensions: 14 x 15
Laundry
- Level: First
- Area: 143 Square Feet
- Dimensions: 13 x 11
Living room
- Level: First
- Area: 400 Square Feet
- Dimensions: 25 x 16
Other
- Level: First
- Area: 532 Square Feet
- Dimensions: 19 x 28
Heating
- Central
Cooling
- Central Air, Ceiling Fan(s)
Appliances
- Included: Dishwasher, Microwave, Range Hood, Electric Water Heater
- Laundry: Washer/Dryer Hookup
Features
- Cathedral Ceiling(s), Recessed Lighting, Newly Painted, Pantry, Split Bedroom
- Flooring: Carpet
- Common walls with other units/homes: No Common Walls
Interior area
- Total structure area: 2,872
- Total interior livable area: 2,872 sqft
Video & virtual tour
Property
Parking
- Total spaces: 4
Features
- Stories: 1
- Patio & porch: Covered, Patio
- Exterior features: Private Yard
- Pool features: In Ground
- Fencing: Privacy
Lot
- Size: 10,454 Square Feet
- Dimensions: 87.5 x 120
- Features: Interior Lot
Details
- Additional structures: Yard Building
- Parcel number: 431S301000010007
- Zoning description: Resid Single Family
Construction
Type & style
- Home type: SingleFamily
- Architectural style: Traditional
- Property subtype: Single Family Residence
Materials
- Brick, Vinyl Siding
- Foundation: Slab
- Roof: Shingle
Condition
- Construction Complete
- New construction: No
- Year built: 1979
Utilities & green energy
- Water: Public
Community & HOA
Community
- Subdivision: SOUTH GULF MANOR
HOA
- Has HOA: Yes
- Services included: Maintenance Grounds, Utilities
Location
- Region: Pensacola
Financial & listing details
- Price per square foot: $144/sqft
- Tax assessed value: $287,183
- Annual tax amount: $3,872
- Date on market: 6/18/2026
- Road surface type: Paved
Estimated market value
Not available
Estimated sales range
Not available
Not available
Price history
| Date | Event | Price |
|---|---|---|
| 6/18/2026 | Listed for sale | $414,000$144/sqft |
Source:  ECAOR #1005393 Report a problem ECAOR #1005393 Report a problem | ||
Public tax history
| Year | Property taxes | Tax assessment |
|---|---|---|
| 2024 | $3,872 +162.3% | $287,183 +7.2% |
| 2023 | $1,476 +2.7% | $267,883 +12.1% |
| 2022 | $1,437 +0.7% | $238,887 +23.3% |
| 2021 | $1,427 +2.6% | $193,785 +16% |
| 2020 | $1,391 +2.1% | $167,093 +4.7% |
| 2019 | $1,363 | $159,603 +28% |
| 2018 | $1,363 +0.3% | $124,716 +2.1% |
| 2017 | $1,358 +0.4% | $122,151 +2.1% |
| 2016 | $1,353 +1.1% | $119,639 +0.7% |
| 2015 | $1,338 | $118,808 +0.8% |
| 2014 | $1,338 | $117,866 +1.5% |
| 2013 | -- | $116,125 +1.7% |
| 2012 | -- | $114,184 +3% |
| 2011 | -- | $110,859 +1.5% |
| 2010 | -- | $109,221 +2.7% |
| 2009 | -- | $106,350 +0.1% |
| 2008 | -- | $106,244 +3% |
| 2007 | -- | $103,150 +2.5% |
| 2006 | -- | $100,640 +3% |
| 2005 | -- | $97,710 +14.4% |
| 2004 | -- | $85,440 +5.6% |
| 2003 | -- | $80,920 +2.4% |
| 2002 | -- | $79,020 +1.6% |
| 2001 | -- | $77,780 +3.8% |
| 2000 | -- | $74,910 +12.5% |
| 1999 | -- | $66,580 |
Find assessor info on the county website
Monthly payment
Est. payment
Payment breakdown
Explore the cost of this home by adjusting the details. Changes won't be saved.Climate risks
Neighborhood: 32526
Nearby schools
GreatSchools rating
- 3/10Longleaf Elementary SchoolGrades: PK-5Distance: 1.8 mi
- 2/10Bellview Middle SchoolGrades: 6-8Distance: 1.6 mi
- 2/10Pine Forest High SchoolGrades: 9-12Distance: 1.6 mi
Schools provided by the listing agent
- Elementary: Longleaf
- Middle: Bellview
- High: Pine Forest
Source: ECAOR. This data may not be complete. We recommend contacting the local school district to confirm school assignments for this home.
- $275,0004 bd2 ba1.6k sqft2615 Tinosa Cir, Pensacola, FL 32526Off Market

- $266,9003 bd2 ba1.7k sqft2619 Tinosa Cir, Pensacola, FL 32526Off Market

- $249,4004 bd2 ba1.8k sqft6076 S Gulf Mnr, Pensacola, FL 32526Off Market
- $244,5003 bd2 ba1.5k sqft6080 S Gulf Mnr, Pensacola, FL 32526Off Market

- $385,0004 bd2 ba1.8k sqft2601 Tinosa Cir, Pensacola, FL 32526Sold
- $313,0003 bd2 ba1.8k sqft2611 Tinosa Cir, Pensacola, FL 32526Off Market
- $257,1003 bd2 ba1.5k sqft2616 Tinosa Cir, Pensacola, FL 32526Off Market
- $301,800-- bd6 ba2.1k sqft2618 Tinosa Cir, Pensacola, FL 32526Off Market
A local agent can set up tours, give advice and negotiate with sellers.
A local lender can help you make sure your offer is ready when you are.
Similar homes
- $389,9993 bd2 ba1.9k sqft6257 Spanish Oak Ct, Pensacola, FL 32526For Sale
 MLS ID #682555, Matthew Buttner, List Now Realty LLC. PAR
 - $449,0003 bd2 ba2.1k sqft2078 Downing Dr, Pensacola, FL 32505For Sale
 MLS ID #685391, Jeanine Miller, Century 21 BE3. PAR
 - $450,0003 bd2 ba2.3k sqft6032 Forest Green Rd, Pensacola, FL 32505For Sale
 MLS ID #684036, Linda Stahl, ZEJLOO1. PAR
 - $439,0003 bd2 ba2.8k sqft712 Boulder Creek Dr, Pensacola, FL 32514For Sale
 MLS ID #686451, Luker Smith, KELLER WILLIAMS REALTY GULF COAST. PAR
 - $355,0003 bd2 ba2k sqft7182 Tannehill Dr, Pensacola, FL 32526For SaleMLS ID #684700, Donnell Douglas, KELLER WILLIAMS REALTY GULF COAST. PAR
- $415,0004 bd3 ba2.4k sqft6018 Patch Ln, Pensacola, FL 32526For SaleMLS ID #681324, Lavada Mcintyre, Llc, Century 21 BE3. PAR
- $374,9004 bd3 ba2.6k sqft6740 Bunker Hill Cir, Pensacola, FL 32506For SaleMLS ID #686035, Mitch Adcox, Old Oak Realty LLC. PAR
- $449,0004 bd3 ba2.6k sqft3520 Firestone Blvd, Pensacola, FL 32503For SaleMLS ID #686637, Steven Koleno, Beycome of Florida, LLC. PAR
- $475,0004 bd3 ba2.2k sqft5108 Pine Hollow Dr, Pensacola, FL 32505For SaleMLS ID #683444, Lashon Spicer, Epique Realty, Inc.. PAR
- $424,9004 bd3 ba3k sqft8678 Reagan Dr, Pensacola, FL 32506For SaleMLS ID #684539, Jessica Duncan, Duncan Real Estate Collective LLC. PAR
- $297,0003 bd2 ba1.6k sqft7093 Wymart Rd, Pensacola, FL 32526For SaleMLS ID #681514, Wayne Peacock, Levin Rinke Realty. PAR
- $380,0003 bd2 ba2.1k sqft7135 Clearwood Rd, Pensacola, FL 32526For SaleMLS ID #678210, Melissa Bianca, Levin Rinke Realty. PAR
- $450,0003 bd2 ba2.2k sqft10736 Crosscut Dr, Pensacola, FL 32506For SaleMLS ID #686967, Stacy Rodgers, KELLER WILLIAMS REALTY GULF COAST. PAR
- $430,0004 bd3 ba2.5k sqft1804 Condor Dr, Cantonment, FL 32533For SaleMLS ID #687007, Dean Foster, HomeSmart Sunshine Realty. PAR
- $439,9993 bd3 ba1.8k sqft3550 Marjean Dr, Pensacola, FL 32504For SaleMLS ID #684184, Elaine Hayward, Avenue Realty. PAR
- $329,5004 bd3 ba2.3k sqft4629 Pebble Creek Dr, Pensacola, FL 32526For SaleMLS ID #684314, Steven Koleno, Beycome of Florida, LLC. PAR
- $399,9003 bd3 ba2.6k sqft706 Crooked Oak Dr, Pensacola, FL 32514For SaleMLS ID #654057, Susan Bastajian, KELLER WILLIAMS REALTY GULF COAST. PAR
- $289,0003 bd2 ba1.6k sqft2165 Cliffbrook Ave, Pensacola, FL 32526For SaleMLS ID #676984, Jason Smallwood, Bastion Realty LLC. PAR
- $439,8003 bd2 ba1.8k sqft1559 Oak Shore Dr, Gulf Breeze, FL 32563For SaleMLS ID #687029, Tammy Doverspike, Levin Rinke Realty. PAR
- $370,0003 bd3 ba2.4k sqft1237 Chisholm Trl, Pensacola, FL 32514For SaleMLS ID #681858, Lori Nunley, 1st Class Real Estate Panhandle. PAR
