Come see this well maintained, beautifully updated brick home with open and split floor plan in Millview Estates in Pensacola. Recent thoughtful upgrades to keep the home in wonderful condition such as new LVP flooring throughout, fresh paint, updated bathrooms, new lighting fixtures throughout and all new hurricane impact windows! The extra large primary en suite offers 2 large walk in closets. The primary bath has double vanities, water closet, garden tub and walk in shower. Check out the large bonus space just through the French doors off of the living room that could be an office, study, playroom or just about anything. This home features gas for heat and cooking which is such a unique feature in this area. When you step outback, you'll find a screened in porch that leads to the fully fenced backyard. Conveniently located to NAS Pensacola, beaches, and easy access to Downtown Pensacola, this home truly has it all.
For sale
$450,000
10736 Crosscut Dr, Pensacola, FL 32506
3beds
2,263sqft
:
Get pre-qualified$2,894/mo
Single Family Residence
Built in 2005
9,583 Square Feet Lot
$-- Zestimate®
$199/sqft
$21/mo HOA
What's special
Fresh paintNew lighting fixtures throughoutScreened in porchGarden tubNew lvp flooring throughoutUpdated bathroomsWalk in shower
- 2 days |
- 170 |
- 9 |
Likely to sell faster than
Zillow last checked:
Listing updated:
Listed by:
Stacy Rodgers 678-799-0841,
KELLER WILLIAMS REALTY GULF COAST
Source: PAR,MLS#: 686967
Facts & features
Interior
Bedrooms & bathrooms
- Bedrooms: 3
- Bathrooms: 2
- Full bathrooms: 2
Rooms
- Room types: Bonus Room
Primary bedroom
- Level: First
- Area: 337.5
- Dimensions: 15 x 22.5
Bedroom
- Level: First
- Area: 115
- Dimensions: 10 x 11.5
Dining room
- Level: First
- Area: 110
- Dimensions: 10 x 11
Living room
- Level: First
- Area: 331.5
- Dimensions: 17 x 19.5
Heating
- Natural Gas, Fireplace(s)
Cooling
- Central Air, Ceiling Fan(s)
Appliances
- Included: Gas Water Heater, Built In Microwave, Dishwasher, Disposal, Refrigerator
- Laundry: Inside, W/D Hookups
Features
- Storage, Baseboards, Ceiling Fan(s), High Ceilings, High Speed Internet, Recessed Lighting
- Windows: Double Pane Windows, Storm Window(s), Blinds, Impact Resistant Windows
- Has basement: No
- Has fireplace: Yes
Interior area
- Total structure area: 2,263
- Total interior livable area: 2,263 sqft
Property
Parking
- Total spaces: 2
- Parking features: 2 Car Garage, Garage Door Opener
- Garage spaces: 2
Features
- Levels: One
- Stories: 1
- Patio & porch: Covered, Porch, Screened
- Exterior features: Rain Gutters
- Pool features: None
- Fencing: Back Yard,Privacy
Lot
- Size: 9,583 Square Feet
- Dimensions: 80 x 120
- Features: Sprinkler
Details
- Parcel number: 252s311103040001
- Zoning description: County,Res Single
Construction
Type & style
- Home type: SingleFamily
- Architectural style: Ranch
- Property subtype: Single Family Residence
Materials
- Brick, Frame
- Foundation: Slab
- Roof: Composition,Hip
Condition
- Resale
- New construction: No
- Year built: 2005
Utilities & green energy
- Electric: Circuit Breakers, Copper Wiring
- Sewer: Public Sewer
- Water: Public
- Utilities for property: Cable Available
Green energy
- Energy efficient items: Ridge Vent
Community & HOA
Community
- Security: Smoke Detector(s)
- Subdivision: Millview Estates
HOA
- Has HOA: Yes
- Services included: Association, Deed Restrictions, Maintenance, Management
- HOA fee: $250 annually
Location
- Region: Pensacola
Financial & listing details
- Price per square foot: $199/sqft
- Tax assessed value: $309,026
- Annual tax amount: $3,628
- Price range: $450K - $450K
- Date on market: 8/4/2026
- Cumulative days on market: 4 days
- Road surface type: Paved
Estimated market value
Not available
Estimated sales range
Not available
Not available
Price history
| Date | Event | Price |
|---|---|---|
| 8/4/2026 | Listed for sale | $450,000-1.5%$199/sqft |
Source:  PAR #686967 Report a problem PAR #686967 Report a problem | ||
| 6/5/2026 | Listing removed | $456,900+1.5%$202/sqft |
Source:  Baldwin Realtors #393870 Report a problem Baldwin Realtors #393870 Report a problem | ||
| 4/27/2026 | Price change | $450,000-1.5%$199/sqft |
Source: PAR #679619 Report a problem | ||
| 4/4/2026 | Price change | $456,900-4.7%$202/sqft |
Source: PAR #679619 Report a problem | ||
| 3/20/2026 | Listed for sale | $479,500+25.5%$212/sqft |
Source: Baldwin Realtors #393870 Report a problem | ||
| 7/1/2022 | Sold | $382,000+1.9%$169/sqft |
Source: PAR #609140 Report a problem | ||
| 5/19/2022 | Price change | $375,000-3.6%$166/sqft |
Source: PAR #609140 Report a problem | ||
| 5/16/2022 | Pending sale | $389,000$172/sqft |
Source: Owner Report a problem | ||
| 5/11/2022 | Listed for sale | $389,000+58.8%$172/sqft |
Source: Owner Report a problem | ||
| 7/13/2020 | Sold | $245,000-5.8%$108/sqft |
Source: PAR #573153 Report a problem | ||
| 6/1/2020 | Listed for sale | $260,000+10.6%$115/sqft |
Source: Coldwell Banker Realty #573153 Report a problem | ||
| 5/28/2019 | Sold | $235,000$104/sqft |
Source: PAR #550283 Report a problem | ||
| 3/9/2019 | Listed for sale | $235,000+14.1%$104/sqft |
Source: KELLER WILLIAMS REALTY GULF COAST #550283 Report a problem | ||
| 5/12/2017 | Sold | $205,900-1.9%$91/sqft |
Source: PAR #507689 Report a problem | ||
| 3/27/2017 | Listed for sale | $209,900$93/sqft |
Source: COASTAL REALTY EXPERTS #507689 Report a problem | ||
| 2/15/2017 | Listing removed | $209,900$93/sqft |
Source: COASTAL REALTY EXPERTS #507689 Report a problem | ||
| 1/24/2017 | Listed for sale | $209,900$93/sqft |
Source: COASTAL REALTY EXPERTS #507689 Report a problem | ||
| 12/21/2016 | Listing removed | $209,900$93/sqft |
Source: COASTAL REALTY EXPERTS #507689 Report a problem | ||
| 11/17/2016 | Price change | $209,900-2.3%$93/sqft |
Source: COASTAL REALTY EXPERTS #507689 Report a problem | ||
| 10/28/2016 | Price change | $214,9000%$95/sqft |
Source: COASTAL REALTY EXPERTS #507689 Report a problem | ||
| 10/18/2016 | Listed for sale | $215,000+10.3%$95/sqft |
Source: COASTAL REALTY EXPERTS #507689 Report a problem | ||
| 10/6/2016 | Listing removed | $1,400+3.7%$1/sqft |
Source: Owner Report a problem | ||
| 1/14/2014 | Listing removed | $1,350$1/sqft |
Source: Postlets Report a problem | ||
| 12/31/2013 | Listed for rent | $1,350$1/sqft |
Source: Postlets Report a problem | ||
| 10/23/2008 | Sold | $195,000+4.9%$86/sqft |
Source: Public Record Report a problem | ||
| 8/25/2005 | Sold | $185,900$82/sqft |
Source: Public Record Report a problem | ||
Public tax history
| Year | Property taxes | Tax assessment |
|---|---|---|
| 2024 | $3,628 -7% | $309,026 -4.2% |
| 2023 | $3,901 +44% | $322,696 +18.4% |
| 2022 | $2,708 +0.4% | $272,607 +24.3% |
| 2021 | $2,698 +1170.5% | $219,316 +11.5% |
| 2020 | $212 -89.2% | $196,773 +5.3% |
| 2019 | $1,969 | $186,935 +14.1% |
| 2018 | $1,969 +0.2% | $163,790 +21.4% |
| 2017 | $1,966 +23.2% | $134,918 +2.1% |
| 2016 | $1,596 +1.3% | $132,143 +0.7% |
| 2015 | $1,575 | $131,225 +0.8% |
| 2014 | $1,575 | $130,184 +1.5% |
| 2013 | -- | $128,261 -0.9% |
| 2012 | -- | $129,461 -5.2% |
| 2011 | -- | $136,632 -4.2% |
| 2010 | -- | $142,601 -7.8% |
| 2009 | -- | $154,707 -5.9% |
| 2008 | -- | $164,470 -3.7% |
| 2007 | -- | $170,750 -5% |
| 2006 | -- | $179,740 +871.6% |
| 2005 | -- | $18,500 |
Find assessor info on the county website
Monthly payment
Est. payment
Payment breakdown
Explore the cost of this home by adjusting the details. Changes won't be saved.Climate risks
Neighborhood: 32506
Nearby schools
GreatSchools rating
- 6/10Blue Angels Elementary SchoolGrades: PK-5Distance: 1.4 mi
- 5/10Jim C. Bailey Middle SchoolGrades: 6-8Distance: 4.5 mi
- 3/10Escambia High SchoolGrades: 9-12Distance: 4.5 mi
Schools provided by the listing agent
- Elementary: Blue Angels
- Middle: BAILEY
- High: Escambia
Source: PAR. This data may not be complete. We recommend contacting the local school district to confirm school assignments for this home.
- $419,3004 bd3 ba2.5k sqft10742 Crosscut Dr, Pensacola, FL 32506Off Market
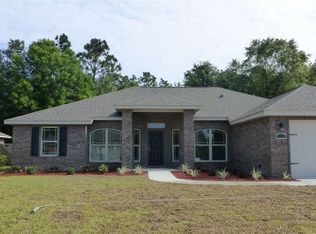
- $372,6004 bd3 ba2.3k sqft10730 Crosscut Dr, Pensacola, FL 32506Off Market

- $344,0003 bd2 ba1.9k sqft10737 Crosscut Dr, Pensacola, FL 32506Sold
- $227,5414 bd3 ba2.2k sqft10748 Crosscut Dr, Pensacola, FL 32506Off Market
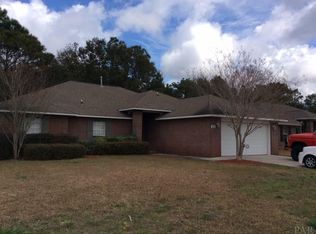
- $422,1004 bd3 ba2.5k sqft10724 Crosscut Dr, Pensacola, FL 32506Off Market
- $356,800-- bd11 ba2k sqft10743 Crosscut Dr, Pensacola, FL 32506Off Market
- $343,8004 bd3 ba2.1k sqft10725 Crosscut Dr, Pensacola, FL 32506Off Market
- $379,8004 bd3 ba2.1k sqft10749 Crosscut Dr, Pensacola, FL 32506Off Market
A local agent can set up tours, give advice and negotiate with sellers.
Similar homes
- $439,0004 bd3 ba2.2k sqft3370 Pitcher Plant Cir, Pensacola, FL 32506For Sale
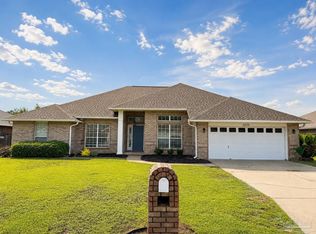 MLS ID #683239, Matt Petzold, LPT Realty. PAR
 - $254,9003 bd2 ba1.5k sqft620 Sawara Dr, Pensacola, FL 32506For Sale
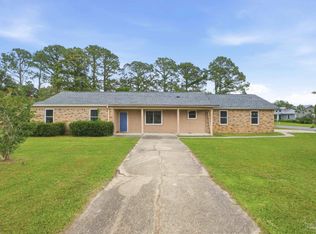 MLS ID #683211, Joanna Bradford, Navy To Navy Homes. PAR
 - $424,9004 bd3 ba3k sqft8678 Reagan Dr, Pensacola, FL 32506For Sale
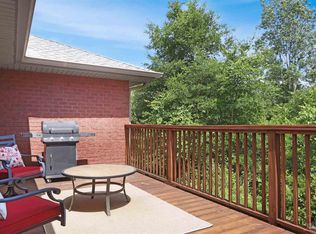 MLS ID #684539, Jessica Duncan, Duncan Real Estate Collective LLC. PAR
 - $374,9004 bd3 ba2.6k sqft6740 Bunker Hill Cir, Pensacola, FL 32506For Sale
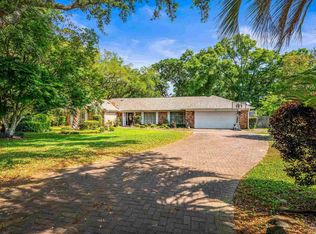 MLS ID #686035, Mitch Adcox, Old Oak Realty LLC. PAR
 - $310,0003 bd2 ba1.8k sqft856 Miramar Dr, Pensacola, FL 32506For SaleMLS ID #684623, Katie Anderson, KELLER WILLIAMS REALTY GULF COAST. PAR
- $319,9003 bd2 ba2.2k sqft1491 Watkins Trl, Pensacola, FL 32506For SaleMLS ID #685651, Dawn Burt, KELLER WILLIAMS SUCCESS REALTY. PAR
- $439,8003 bd2 ba1.8k sqft1559 Oak Shore Dr, Gulf Breeze, FL 32563For SaleMLS ID #687029, Tammy Doverspike, Levin Rinke Realty. PAR
- $449,0003 bd2 ba2.1k sqft2078 Downing Dr, Pensacola, FL 32505For SaleMLS ID #685391, Jeanine Miller, Century 21 BE3. PAR
- $269,0003 bd2 ba1.2k sqft10563 Fair Pine Dr, Pensacola, FL 32506For SaleMLS ID #684823, Gwen Vigon, Gwen Vigon Realty LLC. PAR
- $352,0003 bd2 ba1.9k sqft130 Ingalls Dr, Pensacola, FL 32506For SaleMLS ID #686142, Cameron Weaver, Levin Rinke Realty. PAR
- $430,0004 bd3 ba2.5k sqft1804 Condor Dr, Cantonment, FL 32533For SaleMLS ID #687007, Dean Foster, HomeSmart Sunshine Realty. PAR
- $450,0003 bd2 ba2.3k sqft6032 Forest Green Rd, Pensacola, FL 32505For SaleMLS ID #684036, Linda Stahl, ZEJLOO1. PAR
- $440,0004 bd2 ba2.2k sqft676 Buoy Dr, Perdido Key, FL 32507For SaleMLS ID #679794, Catherine Ellis, Better Homes And Gardens Real Estate Main Street Properties. PAR
- $410,0003 bd2 ba1.8k sqft4909 Alvin Dr, Perdido Key, FL 32507For SaleMLS ID #683904, Justin Creel, KELLER WILLIAMS REALTY GULF COAST. PAR
- $389,9993 bd2 ba1.9k sqft6257 Spanish Oak Ct, Pensacola, FL 32526For SaleMLS ID #682555, Matthew Buttner, List Now Realty LLC. PAR
- $519,0004 bd2 ba2.3k sqft9619 Westin Ct, Perdido Key, FL 32507For SaleMLS ID #683756, Patricia Ramirez, Engel & Volkers Pensacola. PAR
- $415,0004 bd3 ba2.2k sqft126 Cottage View Dr, Perdido Key, FL 32507For SaleMLS ID #680176, Robbin Boyd, Conna O'Donovan Real Estate LLC. PAR
- $375,0004 bd2 ba1.9k sqft577 Batten Blvd, Perdido Key, FL 32507For SaleMLS ID #684619, Katie Anderson, KELLER WILLIAMS REALTY GULF COAST. PAR
- $389,9003 bd2 ba2.1k sqft1501 Navaho Ct, Perdido Key, FL 32507For SaleMLS ID #683154, Lagay Fenters, POINTE SOUTH. PAR
- $439,9993 bd3 ba1.8k sqft3550 Marjean Dr, Pensacola, FL 32504For SaleMLS ID #684184, Elaine Hayward, Avenue Realty. PAR
