PRICE IMPROVEMENT!! Welcome to 3370 Pitcher Plant Circle, a beautifully maintained 4-bedroom, 3-bath home located in the desirable Bayou Tarklin Plantation community. Offering approximately 2,300 square feet of living space, this thoughtfully designed home features a spacious split-bedroom floor plan, providing both comfort and privacy for family and guests. The inviting interior offers generous living areas, a functional kitchen, and plenty of natural light throughout. Step outside to your private backyard oasis, complete with a sparkling Salt Water Pool including a brand new Salt Cell, Flow Switch, Motherboard and Pool Pump —perfect for entertaining, relaxing, and enjoying Florida's year-round sunshine. This home has been well cared for with several major updates already completed, including a new roof installed in 2020, Pool liner replaced in 2020, and HVAC system replaced in 2022, offering peace of mind and added value for the next owner. Additional features include a two-car garage, mature landscaping, and a convenient location near shopping, dining, parks, and the natural beauty of the Tarklin Bayou area, with easy access to Pensacola's beautiful Gulf Coast beaches. Move-in ready and packed with desirable updates, 3370 Pitcher Plant Circle offers the perfect combination of comfort, convenience, and outdoor living. Don't miss your opportunity to make this exceptional property your next home.
For sale
Price cut: $9.1K (9/22)
$429,900
3370 Pitcher Plant Cir, Pensacola, FL 32506
4beds
2,298sqft
Single Family Residence
Built in 2001
8,712 Square Feet Lot
$-- Zestimate®
$187/sqft
$22/mo HOA
What's special
- 141 days
- 872
- 121
Zillow last checked:
Listing updated:
Listed by:
Matt Petzold 972-342-7682,
LPT Realty
Source: PAR,MLS#: 683239
Facts & features
Interior
Bedrooms & bathrooms
- Bedrooms: 4
- Bathrooms: 3
- Full bathrooms: 3
Rooms
- Room types: Office
Primary bedroom
- Level: First
- Area: 340
- Dimensions: 17 x 20
Kitchen
- Level: First
- Area: 240
- Dimensions: 12 x 20
Living room
- Level: First
- Area: 360
- Dimensions: 18 x 20
Heating
- Central
Cooling
- Central Air, Ceiling Fan(s), ENERGY STAR Qualified Equipment
Appliances
- Included: Gas Water Heater, Dryer, Washer, ENERGY STAR Qualified Dishwasher, ENERGY STAR Qualified Dryer, ENERGY STAR Qualified Refrigerator, ENERGY STAR Qualified Appliances, ENERGY STAR Qualified Washer, ENERGY STAR Qualified Water Heater
Features
- Has basement: No
Interior area
- Total structure area: 2,298
- Total interior livable area: 2,298 sqft
Property
Parking
- Total spaces: 2
- Parking features: 2 Car Garage
- Garage spaces: 2
Features
- Levels: One
- Stories: 1
- Has private pool: Yes
- Pool features: In Ground, Salt Water
Lot
- Size: 8,712 Square Feet
- Features: Central Access
Details
- Parcel number: 013s324000020002
- Zoning description: City
Construction
Type & style
- Home type: SingleFamily
- Architectural style: Ranch
- Property subtype: Single Family Residence
Materials
- Brick
- Foundation: Slab
- Roof: Composition
Condition
- Resale
- New construction: No
- Year built: 2001
Utilities & green energy
- Electric: Copper Wiring
- Sewer: Public Sewer
- Water: Public
Green energy
- Energy efficient items: Appliances
Community & HOA
Community
- Subdivision: Bayou Tarkiln Plantation
HOA
- Has HOA: Yes
- Services included: Management
- HOA fee: $260 annually
Location
- Region: Pensacola
Financial & listing details
- Price per square foot: $187/sqft
- Tax assessed value: $331,371
- Annual tax amount: $4,668
- Price range: $429.9K - $429.9K
- Date on market: 5/26/2026
- Cumulative days on market: 124 days
Estimated market value
Not available
Estimated sales range
Not available
Not available
Price history
| Date | Event | Price |
|---|---|---|
| 9/22/2026 | Price change | $429,900-2.1%$187/sqft |
Source:  PAR #683239 Report a problem PAR #683239 Report a problem | ||
| 8/28/2026 | Listed for sale | $439,000$191/sqft |
Source: PAR #683239 Report a problem | ||
| 8/21/2026 | Pending sale | $439,000$191/sqft |
Source: PAR #683239 Report a problem | ||
| 8/5/2026 | Price change | $439,000-1.3%$191/sqft |
Source: PAR #683239 Report a problem | ||
| 6/5/2026 | Listed for sale | $444,900-15.9%$194/sqft |
Source: PAR #683239 Report a problem | ||
| 4/4/2023 | Listing removed | -- |
Source: PAR #618466 Report a problem | ||
| 11/17/2022 | Listed for sale | $529,000+30.5%$230/sqft |
Source: PAR #618466 Report a problem | ||
| 6/30/2021 | Sold | $405,500+76.3%$176/sqft |
Source: PAR #590918 Report a problem | ||
| 3/24/2016 | Sold | $230,000-2.1%$100/sqft |
Source: PAR #487801 Report a problem | ||
| 1/29/2016 | Price change | $235,000-6%$102/sqft |
Source: Southern Real Estate Sales, Inc. #487801 Report a problem | ||
| 10/17/2015 | Price change | $249,900-5.7%$109/sqft |
Source: Southern Real Estate Sales, Inc. #487801 Report a problem | ||
| 9/10/2015 | Listed for sale | $265,000+15.2%$115/sqft |
Source: Southern Real Estate Sales, Inc. #487801 Report a problem | ||
| 12/20/2006 | Sold | $230,000+40.2%$100/sqft |
Source: Public Record Report a problem | ||
| 3/8/2004 | Sold | $164,000+11.2%$71/sqft |
Source: Public Record Report a problem | ||
| 11/28/2001 | Sold | $147,500$64/sqft |
Source: Public Record Report a problem | ||
Public tax history
| Year | Property taxes | Tax assessment |
|---|---|---|
| 2025 | $4,668 +2.3% | $331,371 -3.5% |
| 2024 | $4,565 -2.8% | $343,259 -5% |
| 2023 | $4,697 +12% | $361,372 +19% |
| 2022 | $4,194 +97.4% | $303,685 +22.7% |
| 2021 | $2,124 +2.8% | $247,435 +20.4% |
| 2020 | $2,066 +1.9% | $205,497 +6% |
| 2019 | $2,028 | $193,920 +11.3% |
| 2018 | $2,028 +0.2% | $174,200 +2.1% |
| 2017 | $2,025 +0.3% | $170,618 +1.7% |
| 2016 | $2,019 -21.4% | $167,774 +15.7% |
| 2015 | $2,570 | $144,968 +0.8% |
| 2014 | $2,570 | $143,818 +1.5% |
| 2013 | -- | $141,693 0% |
| 2012 | -- | $141,743 +3.6% |
| 2011 | -- | $136,860 -4.7% |
| 2010 | -- | $143,667 -4.6% |
| 2009 | -- | $150,593 -6.5% |
| 2008 | -- | $160,978 -3.6% |
| 2007 | -- | $167,010 +21.2% |
| 2006 | -- | $137,790 +3% |
| 2005 | -- | $133,780 +5.8% |
| 2004 | -- | $126,430 +7.2% |
| 2003 | -- | $117,950 +2.4% |
| 2002 | -- | $115,190 +10004.4% |
| 2001 | -- | $1,140 |
Find assessor info on the county website
Monthly payment
Est. payment
Payment breakdown
Explore the cost of this home by adjusting the details. Changes won't be saved.Climate risks
Neighborhood: 32506
Nearby schools
Schools provided by the listing agent
- Elementary: Hellen Caro
- Middle: BAILEY
- High: Escambia
Source: PAR. This data may not be complete. We recommend contacting the local school district to confirm school assignments for this home.
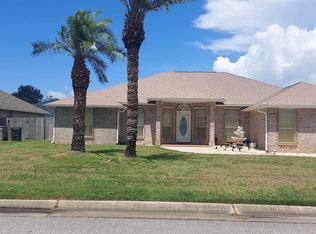
- $444,300-- bd11 ba3k sqft3366 Pitcher Plant Cir, Pensacola, FL 32506Off Market
- $425,0004 bd3 ba2.7k sqft3374 Pitcher Plant Cir, Pensacola, FL 32506Sold
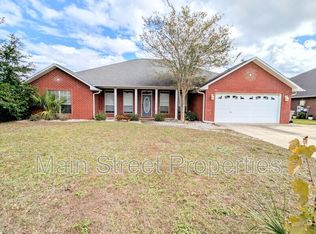
- $473,700-- bd11 ba3k sqft3288 Pitcher Plant Cir, Pensacola, FL 32506Off Market
- $387,1004 bd3 ba2.6k sqft3292 Pitcher Plant Cir, Pensacola, FL 32506Off Market
Similar homes
- $425,0004 bd2 ba2.2k sqft676 Buoy Dr, Perdido Key, FL 32507For Sale
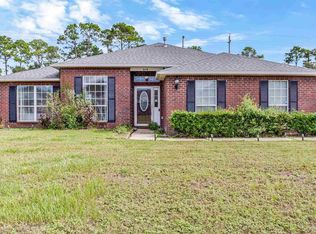 MLS ID #690067, Rae Anna Askfeldt, TEAM SANDY BLANTON REALTY, INC. PAR
 - $449,7004 bd2 ba2.2k sqft4122 Cobia St, Perdido Key, FL 32507For Sale
 MLS ID #689320, Jess Townley, Century 21 BE3. PAR
 - $414,0003 bd2 ba1.8k sqft12159 Sage Ave, Perdido Key, FL 32507For Sale
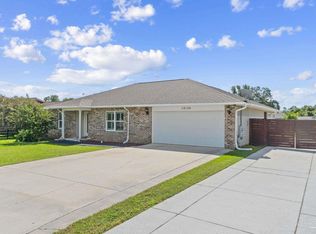 MLS ID #689852, Sharon Connaghan, Levin Rinke Realty. PAR
 - $465,0003 bd2 ba1.7k sqft5024 Chandelle Dr, Perdido Key, FL 32507For Sale
 MLS ID #690050, Tim Arant, RE/MAX OF GULF SHORES. PAR
