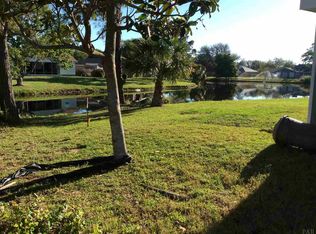
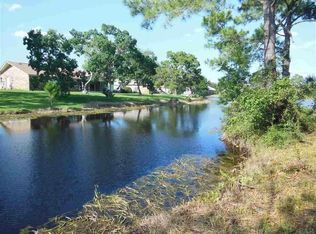
Grande Lagoon on the Lake! This open concept, split bedroom brick home has been updated, and is being offered furnished! This home features 2,452 sqft of living space that includes 4 bedrooms/2 bathrooms, Living Room, Kitchen with kitchenette, Formal Dining Room, a multi-functional office/flex space space, Laundry Room, and a Sunroom. From the rear of the home, you'll discover an aluminum fenced rear yard that offer lake views from your own open patio and deck area, complete with a hot tub. Recent updates to the home include adding natural gas for a new gas cooktop, gas line for grill on rear patio, and tankless water heater for an endless supply of hot water. Rear concrete patio has been extended, and new elevated deck has been built, along with adding all new hurricane shutters. Prior updates to the home include popcorn ceiling removal throughout the home, full kitchen remodel with white quartz countertops and matching brick subway tile backsplash, SS appliances, and soft close hardware. The primary bath was also renovated with new vanities, quartz tops, custom frameless shower enclosure featuring a white polished porcelain tiled shower with black/white tiled accent cubby. You can also relax in your drop in, jetted whirlpool bathtub, with electric heater! The Grande Lagoon community offers various amenities, including a waterfront park with fishing pier and private beach area, tennis courts, and a playground. Take a walk, ride a bike, or cruise on your golf cart to the Grande Lagoon State Park, Perdido Key beaches, and numerous restaurants all within minutes away! Please see documents section for full list of renovations! Call your agent to schedule a showing today!
For sale
$544,900
5562 Ponte Verde Ct, Perdido Key, FL 32507
4beds
2,452sqft
Single Family Residence
Built in 1997
0.27 Acres Lot
$-- Zestimate®
$222/sqft
$13/mo HOA
What's special
Aluminum fenced rear yardHot tubNew elevated deckLaundry roomFormal dining roomSs appliancesSoft close hardware
- 241 days
- 612
- 40
Zillow last checked:
Listing updated:
Listed by:
Sean Kramer 850-530-0705,
Levin Rinke Realty
Source: PAR,MLS#: 674436
Facts & features
Interior
Bedrooms & bathrooms
- Bedrooms: 4
- Bathrooms: 2
- Full bathrooms: 2
Rooms
- Room types: Sun Room, Office
Primary bedroom
- Level: First
- Area: 336
- Dimensions: 24 x 14
Bedroom
- Level: First
- Area: 143
- Dimensions: 13 x 11
Bedroom 1
- Level: First
- Area: 143
- Dimensions: 13 x 11
Bedroom 2
- Level: First
- Area: 121
- Dimensions: 11 x 11
Dining room
- Level: First
- Area: 132
- Dimensions: 12 x 11
Kitchen
- Level: First
- Area: 104.5
- Dimensions: 11 x 9.5
Living room
- Level: First
- Area: 306
- Dimensions: 18 x 17
Office
- Level: First
- Area: 132
- Dimensions: 12 x 11
Heating
- Central
Cooling
- Central Air, Ceiling Fan(s)
Appliances
- Included: Electric Water Heater
Features
- Flooring: Tile, Carpet
- Doors: Insulated Doors
- Windows: Double Pane Windows
- Has basement: No
Interior area
- Total structure area: 2,452
- Total interior livable area: 2,452 sqft
Property
Parking
- Total spaces: 2
- Parking features: 2 Car Garage
- Garage spaces: 2
Features
- Levels: One
- Stories: 1
- Pool features: None
- Has view: Yes
- View description: Lake, Water
- Has water view: Yes
- Water view: Lake, Water
Lot
- Size: 0.27 Acres
- Dimensions: 39' x 131.32' x 144' x 134.85
- Features: Corner Lot
Details
- Parcel number: 223s317007170003
- Zoning description: County
Construction
Type & style
- Home type: SingleFamily
- Architectural style: Ranch
- Property subtype: Single Family Residence
Materials
- Frame
- Foundation: Slab
- Roof: Shingle,Hip
Condition
- Resale
- New construction: No
- Year built: 1997
Utilities & green energy
- Electric: Copper Wiring, Circuit Breakers
- Sewer: Public Sewer
- Water: Public
Green energy
- Energy efficient items: Insulation, Insulated Walls, Ridge Vent
Community & HOA
Community
- Subdivision: Grande Lagoon Lakes
HOA
- Has HOA: Yes
- Services included: Association
- HOA fee: $150 annually
Location
- Region: Perdido Key
Financial & listing details
- Price per square foot: $222/sqft
- Tax assessed value: $392,825
- Annual tax amount: $4,748
- Price range: $544.9K - $544.9K
- Date on market: 1/30/2026
- Cumulative days on market: 200 days
Estimated market value
Not available
Estimated sales range
Not available
Not available
Price history
| Date | Event | Price |
|---|---|---|
| 4/20/2026 | Price change | $544,900+2.8%$222/sqft |
Source:  PAR #674436 Report a problem PAR #674436 Report a problem | ||
| 4/1/2026 | Listed for sale | $529,900$216/sqft |
Source: PAR #674436 Report a problem | ||
| 3/16/2026 | Contingent | $529,900$216/sqft |
Source: PAR #674436 Report a problem | ||
| 1/30/2026 | Listed for sale | $529,900-3.6%$216/sqft |
Source: PAR #674436 Report a problem | ||
| 1/6/2026 | Listing removed | $549,900$224/sqft |
Source: PAR #674436 Report a problem | ||
| 1/5/2026 | Listed for sale | $549,900+15.8%$224/sqft |
Source: PAR #674436 Report a problem | ||
| 4/5/2022 | Sold | $475,000$194/sqft |
Source: PAR #604028 Report a problem | ||
| 2/19/2022 | Pending sale | $475,000$194/sqft |
Source:  ECAOR #891329 Report a problem ECAOR #891329 Report a problem | ||
| 2/17/2022 | Listed for sale | $475,000-4.8%$194/sqft |
Source: ECAOR #891329 Report a problem | ||
| 1/12/2022 | Listing removed | -- |
Source: Owner Report a problem | ||
| 12/3/2021 | Listed for sale | $499,000+5.1%$204/sqft |
Source: Owner Report a problem | ||
| 10/26/2021 | Listing removed | -- |
Source: Owner Report a problem | ||
| 10/17/2021 | Listed for sale | $475,000+64.1%$194/sqft |
Source: Owner Report a problem | ||
| 5/13/2020 | Listing removed | $289,500$118/sqft |
Source: Better Homes and Gardens Real Estate Main Street Properties #566659 Report a problem | ||
| 4/28/2020 | Listed for sale | $289,500$118/sqft |
Source: Better Homes and Gardens Real Estate Main Street Properties #566659 Report a problem | ||
| 4/6/2020 | Sold | $289,500$118/sqft |
Source: PAR #566659 Report a problem | ||
| 2/14/2020 | Price change | $289,500-3.3%$118/sqft |
Source: Better Homes and Gardens Real Estate Main Street Properties #566659 Report a problem | ||
| 1/24/2020 | Listed for sale | $299,500+11.5%$122/sqft |
Source: Better Homes And Gardens Real Estate Main Street Properties #566659 Report a problem | ||
| 7/1/2019 | Sold | $268,500-1.5%$110/sqft |
Source: PAR #553427 Report a problem | ||
| 5/20/2019 | Price change | $272,500+1%$111/sqft |
Source: RE/MAX GULF PROPERTIES #553427 Report a problem | ||
| 5/12/2019 | Listed for sale | $269,900+92.9%$110/sqft |
Source: RE/MAX GULF PROPERTIES #553427 Report a problem | ||
| 3/11/2011 | Sold | $139,900$57/sqft |
Source: Public Record Report a problem | ||
| 12/20/2010 | Price change | $139,900-9.7%$57/sqft |
Source: CENTURY 21 DANLEY REALTY, INC. #395533 Report a problem | ||
| 12/4/2010 | Price change | $154,900-2.5%$63/sqft |
Source: CENTURY 21 DANLEY REALTY, INC. #395533 Report a problem | ||
| 10/31/2010 | Price change | $158,900-6.5%$65/sqft |
Source: CENTURY 21 DANLEY REALTY, INC. #395533 Report a problem | ||
| 10/2/2010 | Listed for sale | $169,900$69/sqft |
Source: CENTURY 21 DANLEY REALTY, INC. #395533 Report a problem | ||
Public tax history
| Year | Property taxes | Tax assessment |
|---|---|---|
| 2024 | $4,748 +0.8% | $392,825 +3.4% |
| 2023 | $4,709 +50.4% | $380,067 +17.4% |
| 2022 | $3,130 +0.3% | $323,829 +28.9% |
| 2021 | $3,123 -1.6% | $251,188 +14.9% |
| 2020 | $3,172 +81.7% | $218,602 +4.8% |
| 2019 | $1,746 | $208,521 +39.9% |
| 2018 | $1,746 +0.2% | $149,101 +2.1% |
| 2017 | $1,743 +0.3% | $146,035 +2.1% |
| 2016 | $1,737 +1.2% | $143,032 +0.7% |
| 2015 | $1,717 | $142,038 +0.8% |
| 2014 | $1,717 | $140,911 +1.5% |
| 2013 | -- | $138,829 -0.2% |
| 2012 | -- | $139,161 -4.6% |
| 2011 | -- | $145,857 -12.6% |
| 2010 | -- | $166,927 -9% |
| 2009 | -- | $183,371 -8.4% |
| 2008 | -- | $200,117 -4.5% |
| 2007 | -- | $209,590 +650.1% |
| 2006 | -- | $27,940 -9.9% |
| 2005 | -- | $31,000 -74.8% |
| 2004 | -- | $122,830 +1.9% |
| 2003 | -- | $120,540 +2.4% |
| 2002 | -- | $117,710 +1.6% |
| 2001 | -- | $115,860 +3% |
| 2000 | -- | $112,490 +2.7% |
| 1999 | -- | $109,530 |
Find assessor info on the county website
Monthly payment
Est. payment
Payment breakdown
Explore the cost of this home by adjusting the details. Changes won't be saved.Climate risks
Neighborhood: 32507
Nearby schools
Schools provided by the listing agent
- Elementary: Hellen Caro
- Middle: BAILEY
- High: Escambia
Source: PAR. This data may not be complete. We recommend contacting the local school district to confirm school assignments for this home.
Similar homes
- $540,0004 bd2 ba2.6k sqft6021 Firefly Dr, Perdido Key, FL 32507For Sale
 MLS ID #683797, Summer Chason, Engel & Volkers Pensacola. PAR
 - $509,0003 bd3 ba2.2k sqft5620 Ponte Verde Rd, Perdido Key, FL 32507For Sale
 MLS ID #686962, Shari Rabon, Better Homes And Gardens Real Estate Main Street Properties. PAR
 - $459,0003 bd2 ba2.3k sqft5009 Challenger Way, Perdido Key, FL 32507For Sale
 MLS ID #688975, Catherine Bergfelder, Epique Realty, Inc.. PAR
 - $565,0004 bd2 ba2.1k sqft9958 Pandion Trl, Perdido Key, FL 32507For Sale
 MLS ID #688418, Katherine Justice, Levin Rinke Realty. PAR
