Welcome to this gorgeous, meticulously maintained three-bedroom, three-bath home offering approximately 1,728 square feet of comfortable living space just minutes from the water. The extended driveway has plenty of room for a boat, this home features beautiful stamped landscape pavers, complemented by lush landscaping and excellent curb appeal. Inside, the open-concept floor plan creates a spacious setting for everyday living and entertaining. The main level includes a bedroom and full bathroom that can be used for guests, along with a beautifully designed kitchen equipped with energy-efficient appliances. Upstairs, you’ll find an additional bedroom and bathroom, plus a luxurious primary suite featuring trey ceilings and an elegant ensuite bath with a tiled separate shower, freestanding soaking tub, picture window, and double vanity. The backyard is designed for entertaining, with a covered patio and open porch perfect for grilling, relaxing, or enjoying your morning coffee. Located just one minute from Galvez Landing Boat Ramp, restaurants, and a nearby park, this exceptional home offers convenience, style, and easy access to outdoor recreation. This must-see property won’t last long! Call me today to schedule a showing.
For sale
$450,000
5796 Winifred Ave, Perdido Key, FL 32507
3beds
1,728sqft
Single Family Residence
Built in 2022
3,920 Square Feet Lot
$-- Zestimate®
$260/sqft
$-- HOA
What's special
Excellent curb appealPicture windowFreestanding soaking tubLush landscapingBeautiful stamped landscape paversDouble vanity
- 42 days
- 213
- 13
Zillow last checked:
Listing updated:
Listed by:
Michelle Johnson 850-637-2392,
Epique Realty, Inc.
Source: PAR,MLS#: 689749
Facts & features
Interior
Bedrooms & bathrooms
- Bedrooms: 3
- Bathrooms: 3
- Full bathrooms: 3
Primary bedroom
- Level: First
- Dimensions: 16 x 12
Bedroom
- Level: First
- Dimensions: 12 x 10
Bedroom 1
- Level: First
- Dimensions: 12 x 10
Bathroom
- Level: First
- Dimensions: 6 x 6
Dining room
- Level: First
- Dimensions: 13 x 8
Kitchen
- Level: First
- Dimensions: 14 x 11
Living room
- Level: First
- Dimensions: 18 x 12
Heating
- Central
Cooling
- Heat Pump, Ceiling Fan(s), ENERGY STAR Qualified Equipment
Appliances
- Included: Electric Water Heater, Built In Microwave, Dishwasher, Disposal, Refrigerator, ENERGY STAR Qualified Dishwasher, ENERGY STAR Qualified Refrigerator
- Laundry: Inside, W/D Hookups
Features
- Baseboards, Ceiling Fan(s)
- Flooring: Carpet
- Doors: Insulated Doors
- Windows: Double Pane Windows
- Has basement: No
Interior area
- Total structure area: 1,728
- Total interior livable area: 1,728 sqft
Property
Parking
- Total spaces: 1
- Parking features: Garage, Front Entrance
- Garage spaces: 1
Features
- Levels: Two
- Stories: 2
- Patio & porch: Covered, Patio
- Pool features: None
- Fencing: Back Yard,Privacy
Lot
- Size: 3,920 Square Feet
- Features: Central Access, Corner Lot
Details
- Parcel number: 143s321900013003
- Zoning description: Res Single
Construction
Type & style
- Home type: SingleFamily
- Architectural style: Contemporary
- Property subtype: Single Family Residence
Materials
- Frame
- Foundation: Slab
- Roof: Shingle
Condition
- Resale
- New construction: No
- Year built: 2022
Utilities & green energy
- Electric: Circuit Breakers
- Water: Public
- Utilities for property: Cable Available
Green energy
- Energy efficient items: Insulation, Appliances
- Water conservation: Dual Flush Toilet(s)
Community & HOA
Community
- Security: Smoke Detector(s)
- Subdivision: Sun & Sand
HOA
- Has HOA: No
- Services included: None
Location
- Region: Perdido Key
Financial & listing details
- Price per square foot: $260/sqft
- Tax assessed value: $310,684
- Annual tax amount: $3,081
- Price range: $450K - $450K
- Date on market: 10/1/2026
- Cumulative days on market: 43 days
- Road surface type: Paved
Estimated market value
Not available
Estimated sales range
Not available
Not available
Price history
| Date | Event | Price |
|---|---|---|
| 11/9/2026 | Listed for sale | $450,000$260/sqft |
Source:  PAR #689749 Report a problem | ||
| 10/26/2026 | Contingent | $450,000$260/sqft |
Source: PAR #689749 Report a problem | ||
| 10/1/2026 | Listed for sale | $450,000-1.2%$260/sqft |
Source: PAR #689749 Report a problem | ||
| 9/23/2024 | Sold | $455,500+0.1%$264/sqft |
Source:  ECAOR #953097 Report a problem | ||
| 8/15/2024 | Pending sale | $455,000$263/sqft |
Source: ECAOR #953097 Report a problem | ||
| 8/2/2024 | Price change | $455,000-2.2%$263/sqft |
Source: ECAOR #953097 Report a problem | ||
| 6/24/2024 | Listed for sale | $465,000+9.4%$269/sqft |
Source: ECAOR #953097 Report a problem | ||
| 5/16/2022 | Sold | $425,000+233.3%$246/sqft |
Source: PAR #594575 Report a problem | ||
| 5/4/2021 | Sold | $127,500+145.2%$74/sqft |
Source: Public Record Report a problem | ||
| 4/23/2020 | Sold | $52,000$30/sqft |
Source: Public Record Report a problem | ||
Public tax history
| Year | Property taxes | Tax assessment |
|---|---|---|
| 2025 | $3,081 -25.2% | $310,684 +0.6% |
| 2024 | $4,121 +4.7% | $308,901 +7.5% |
| 2023 | $3,937 +844.3% | $287,378 +857.9% |
| 2022 | $417 -38.7% | $30,000 -37.5% |
| 2021 | $680 +56.7% | $48,000 +54.8% |
| 2020 | $434 +4.3% | $31,000 |
| 2019 | $416 | $31,000 |
| 2018 | $416 +2.6% | $31,000 +35.1% |
| 2017 | $405 +17.9% | $22,950 +0.7% |
| 2016 | $344 -1% | $22,800 |
| 2015 | $347 | $22,800 -0.9% |
| 2014 | $347 | $22,998 |
| 2013 | -- | $22,998 |
| 2012 | -- | $22,998 -16.9% |
| 2011 | -- | $27,674 -11.6% |
| 2010 | -- | $31,316 |
| 2009 | -- | $31,316 |
| 2008 | -- | $31,316 -15.7% |
| 2007 | -- | $37,140 -5% |
| 2006 | -- | $39,090 +27.5% |
| 2005 | -- | $30,660 +45.4% |
| 2004 | -- | $21,080 +108.9% |
| 2003 | -- | $10,090 |
| 2002 | -- | $10,090 |
| 2001 | -- | $10,090 |
| 2000 | -- | $10,090 |
Find assessor info on the county website
Monthly payment
Est. payment
Payment breakdown
Explore the cost of this home by adjusting the details. Changes won't be saved.Climate risks
Neighborhood: 32507
Nearby schools
Schools provided by the listing agent
- Elementary: Hellen Caro
- Middle: BAILEY
- High: Escambia
Source: PAR. This data may not be complete. We recommend contacting the local school district to confirm school assignments for this home.
- $2,9803 bd3 ba1.8k sqft5798 Winifred Ave, Perdido Key, FL 32507For Rent

- $--0.27 acres14000BLK Innerarity Point Rd, Pensacola, FL 32507Off Market

- $281,6003 bd2 ba2k sqft14095 Innerarity Point Rd, Perdido Key, FL 32507Off Market
- $441,000-- bd9 ba1.7k sqft5800 Winifred Ave, Perdido Key, FL 32507Off Market
Similar homes
- $399,9003 bd2 ba1.5k sqft5640 Sandview Dr, Perdido Key, FL 32507For Sale
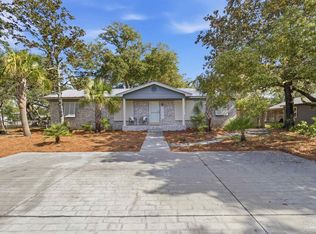 MLS ID #690937, Wayne Peacock, Real Broker, LLC. PAR
- $500,0004 bd4 ba2.2k sqft5560 Cruzat Way, Perdido Key, FL 32507For Sale
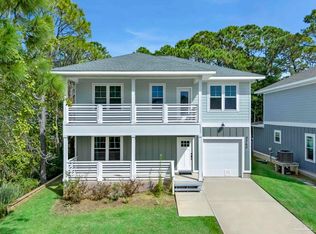 MLS ID #690935, Donna Davis, KELLER WILLIAMS REALTY ALABAMA GULF COAST. PAR
- $510,0003 bd3 ba1.7k sqft7936 Sweet Retreat Ln, Perdido Key, FL 32507For Sale
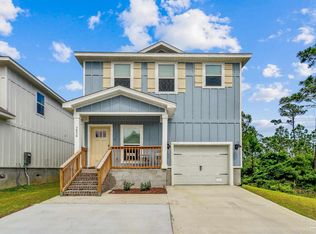 MLS ID #670867, Terri Steck, Better Homes And Gardens Real Estate Main Street Properties. PAR
- $465,0003 bd2 ba1.7k sqft5024 Chandelle Dr, Perdido Key, FL 32507For Sale
 MLS ID #690050, Tim Arant, RE/MAX OF GULF SHORES. PAR
