Back on the market, not due to fault of the seller. Tranquil Retreat with Modern Conveniences! Nestled in a prime location offering both privacy and convenience, this exquisite 3-bedroom (With bonus room)/3 bathroom Colonial home is a hidden gem on .85 acres. This home has plenty of space to entertain with a large living room and a den/family room with a fireplace and French doors to a balcony porch. The kitchen features include plenty of cabinets/counter space, stainless steel appliances, and a new dishwasher. There is a spacious formal dining room for entertaining. Upstairs has the master suite on the right and the other bedrooms on the other end, which makes it great for privacy. Enjoy the master suite with a cozy fireplace, two walk-in closets, and a relaxing jetted tub/shower. The two-car garage has a workshop, storage space, and a 27x21 bonus room above it that could be made into a guest suite. There is also the unfinished full basement of 1264 sq ft. with a workshop area, a split cooling/heating system, a utility sink, and washer/dryer hookups. There is loads of potential to expand living space. Other features include ~New roof 2022 ~30 amp outlet for RV hookup ~Enjoy the huge 18x18 wood deck with a serene view ~Close to the University of West Florida, hospitals, shopping centers, and a variety of dining options. See it for yourself. Call today for your private tour!
For sale
$399,900
706 Crooked Oak Dr, Pensacola, FL 32514
3beds
2,695sqft
:
Get pre-qualified$2,608/mo
Single Family Residence
Built in 1986
0.85 Acres Lot
$-- Zestimate®
$148/sqft
$-- HOA
What's special
New dishwasherStainless steel appliances
- 647 days |
- 762 |
- 59 |
Zillow last checked:
Listing updated:
Listed by:
Susan Bastajian 850-516-7732,
KELLER WILLIAMS REALTY GULF COAST
Source: PAR,MLS#: 654057
Facts & features
Interior
Bedrooms & bathrooms
- Bedrooms: 3
- Bathrooms: 3
- Full bathrooms: 3
Rooms
- Room types: Bonus Room
Primary bedroom
- Level: First
- Area: 218.17
- Dimensions: 12.83 x 17
Bedroom
- Level: First
- Area: 127.27
- Dimensions: 12.42 x 10.25
Bedroom 1
- Level: First
- Area: 136
- Dimensions: 12 x 11.33
Dining room
- Level: First
- Area: 154.29
- Dimensions: 11.5 x 13.42
Kitchen
- Level: First
- Area: 179.17
- Dimensions: 16.67 x 10.75
Living room
- Level: First
- Area: 339.01
- Dimensions: 26.42 x 12.83
Basement
- Level: Basement
- Area: 792.44
- Dimensions: 34.08 x 23.25
Heating
- Multi Units, Central
Cooling
- Multi Units, Central Air, Ceiling Fan(s)
Appliances
- Included: Electric Water Heater, Built In Microwave, Dishwasher, Refrigerator, Self Cleaning Oven
- Laundry: Inside, W/D Hookups
Features
- Storage, Bookcases, Ceiling Fan(s), Crown Molding, High Speed Internet
- Flooring: Brick, Hardwood, Tile, Laminate
- Windows: Blinds
- Basement: Unfinished
- Has fireplace: Yes
- Fireplace features: Two or More
Interior area
- Total structure area: 2,695
- Total interior livable area: 2,695 sqft
Property
Parking
- Total spaces: 2
- Parking features: 2 Car Garage, Side Entrance, Garage Door Opener
- Garage spaces: 2
Features
- Levels: Two
- Stories: 2
- Patio & porch: Deck
- Exterior features: Rain Gutters
- Pool features: None
- Fencing: Back Yard
Lot
- Size: 0.85 Acres
- Features: Interior Lot
Details
- Parcel number: 231n302200000024
- Zoning description: County,Res Single
Construction
Type & style
- Home type: SingleFamily
- Architectural style: Colonial
- Property subtype: Single Family Residence
Materials
- Frame
- Foundation: Slab
- Roof: Shingle
Condition
- Resale
- New construction: No
- Year built: 1986
Utilities & green energy
- Electric: Circuit Breakers, Copper Wiring
- Sewer: Septic Tank
- Water: Public
- Utilities for property: Cable Available
Green energy
- Energy efficient items: Insulation, Insulated Walls
Community & HOA
Community
- Security: Smoke Detector(s)
- Subdivision: Boulder Creek
HOA
- Has HOA: No
Location
- Region: Pensacola
Financial & listing details
- Price per square foot: $148/sqft
- Tax assessed value: $428,786
- Annual tax amount: $3,072
- Price range: $399.9K - $399.9K
- Date on market: 10/17/2024
- Cumulative days on market: 508 days
Estimated market value
Not available
Estimated sales range
Not available
Not available
Price history
| Date | Event | Price |
|---|---|---|
| 4/14/2026 | Listed for sale | $399,900$148/sqft |
Source:  PAR #654057 Report a problem PAR #654057 Report a problem | ||
| 4/6/2026 | Pending sale | $399,900$148/sqft |
Source: PAR #654057 Report a problem | ||
| 4/1/2026 | Listing removed | $399,900$148/sqft |
Source: PAR #654057 Report a problem | ||
| 2/14/2026 | Contingent | $399,900$148/sqft |
Source: PAR #654057 Report a problem | ||
| 9/23/2025 | Price change | $399,900-3.6%$148/sqft |
Source: PAR #654057 Report a problem | ||
| 7/29/2025 | Price change | $414,900-1.2%$154/sqft |
Source: PAR #654057 Report a problem | ||
| 6/4/2025 | Price change | $419,900-4.5%$156/sqft |
Source: PAR #654057 Report a problem | ||
| 4/28/2025 | Price change | $439,900-2.2%$163/sqft |
Source: PAR #654057 Report a problem | ||
| 2/13/2025 | Listed for sale | $449,900$167/sqft |
Source: PAR #654057 Report a problem | ||
| 2/11/2025 | Contingent | $449,900$167/sqft |
Source: PAR #654057 Report a problem | ||
| 11/18/2024 | Price change | $449,900-2.2%$167/sqft |
Source: PAR #654057 Report a problem | ||
| 10/17/2024 | Listed for sale | $459,900+53.8%$171/sqft |
Source: PAR #654057 Report a problem | ||
| 3/31/2020 | Sold | $299,000$111/sqft |
Source: PAR #568080 Report a problem | ||
| 2/20/2020 | Listed for sale | $299,000+28.9%$111/sqft |
Source: Connell & Company Realty Inc. #568080 Report a problem | ||
| 12/4/2017 | Sold | $232,000+1.3%$86/sqft |
Source: PAR #516448 Report a problem | ||
| 10/19/2017 | Price change | $229,000-1.7%$85/sqft |
Source: Pensacola #516448 Report a problem | ||
| 10/17/2017 | Price change | $233,000-2.5%$86/sqft |
Source: KELLER WILLIAMS REALTY GULF COAST #516448 Report a problem | ||
| 8/18/2017 | Price change | $239,000-2.4%$89/sqft |
Source: Pensacola #516448 Report a problem | ||
| 7/3/2017 | Listed for sale | $245,000$91/sqft |
Source: KELLER WILLIAMS REALTY GULF COAST #516448 Report a problem | ||
| 5/16/2017 | Listing removed | $245,000$91/sqft |
Source: Pensacola #516448 Report a problem | ||
| 4/21/2017 | Listed for sale | $245,000$91/sqft |
Source: KELLER WILLIAMS REALTY GULF COAST #516448 Report a problem | ||
Public tax history
| Year | Property taxes | Tax assessment |
|---|---|---|
| 2024 | $3,072 +0.2% | $428,786 +1.7% |
| 2023 | $3,067 +2.5% | $421,615 +14.9% |
| 2022 | $2,993 +0% | $366,870 +24.2% |
| 2021 | $2,992 +10.6% | $295,321 +11.2% |
| 2020 | $2,706 +1.8% | $265,498 +6.3% |
| 2019 | $2,658 | $249,826 +15.4% |
| 2018 | $2,658 +0.1% | $216,525 -1.1% |
| 2017 | $2,656 -19.5% | $218,936 +36.7% |
| 2016 | $3,300 +70.4% | $160,120 +0.7% |
| 2015 | $1,937 | $159,007 +0.8% |
| 2014 | $1,937 | $157,746 +1.5% |
| 2013 | -- | $155,415 +1.7% |
| 2012 | -- | $152,818 +3% |
| 2011 | -- | $148,367 +1.5% |
| 2010 | -- | $146,175 +2.7% |
| 2009 | -- | $142,333 +0.1% |
| 2008 | -- | $142,191 +3% |
| 2007 | -- | $138,050 +2.5% |
| 2006 | -- | $134,690 +3% |
| 2005 | -- | $130,770 +3% |
| 2004 | -- | $126,960 +1.9% |
| 2003 | -- | $124,590 +2.4% |
| 2002 | -- | $121,670 +1.6% |
| 2001 | -- | $119,750 +3% |
| 2000 | -- | $116,260 +2.7% |
| 1999 | -- | $113,200 |
Find assessor info on the county website
Monthly payment
Est. payment
Payment breakdown
Explore the cost of this home by adjusting the details. Changes won't be saved.Climate risks
Neighborhood: 32514
Nearby schools
GreatSchools rating
- 6/10R. C. Lipscomb Elementary SchoolGrades: PK-5Distance: 0.5 mi
- 6/10Ransom Middle SchoolGrades: 6-8Distance: 5.1 mi
- 5/10J. M. Tate Senior High SchoolGrades: 9-12Distance: 2.6 mi
Schools provided by the listing agent
- Elementary: Lipscomb
- Middle: RANSOM
- High: Tate
Source: PAR. This data may not be complete. We recommend contacting the local school district to confirm school assignments for this home.
- $359,800-- bd8 ba1.7k sqft712 Crooked Oak Dr, Pensacola, FL 32514Off Market
- $575,700-- bd9 ba2.7k sqft700 Crooked Oak Dr, Pensacola, FL 32514Off Market
- $302,2004 bd2 ba2.1k sqft713 Crooked Oak Dr, Pensacola, FL 32514Off Market

- $314,300-- bd6 ba2.1k sqft707 Crooked Oak Dr, Pensacola, FL 32514Off Market
- $294,7003 bd2 ba1.7k sqft718 Crooked Oak Dr, Pensacola, FL 32514Off Market
- $261,8003 bd2 ba1.6k sqft719 Crooked Oak Dr, Pensacola, FL 32514Off Market
- $300,600-- bd6 ba1.8k sqft701 Crooked Oak Dr, Pensacola, FL 32514Off Market
- $339,200-- bd6 ba1.8k sqft725 Crooked Oak Dr, Pensacola, FL 32514Off Market
A local agent can set up tours, give advice and negotiate with sellers.
A local lender can help you make sure your offer is ready when you are.
Similar homes
- $370,0003 bd3 ba2.4k sqft1237 Chisholm Trl, Pensacola, FL 32514For Sale
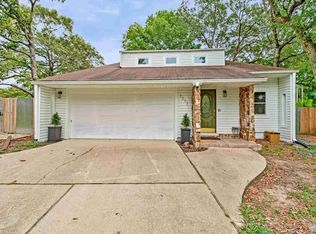 MLS ID #681858, Lori Nunley, 1st Class Real Estate Panhandle. PAR
 - $399,9754 bd3 ba2.5k sqft1510 W Detroit Blvd, Pensacola, FL 32534For Sale
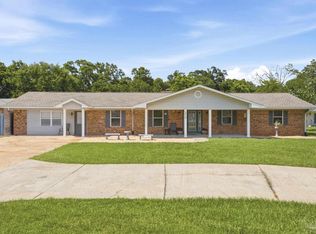 MLS ID #685695, Justin Creel, KELLER WILLIAMS REALTY GULF COAST. PAR
 - $360,0003 bd2 ba2.4k sqft426 E Olive Rd, Pensacola, FL 32514For Sale
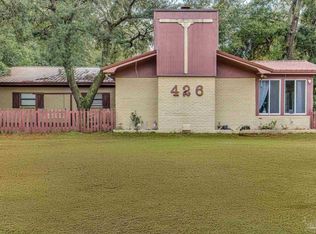 MLS ID #655033, Shelby Tudor, TEAM SANDY BLANTON REALTY, INC. PAR
 - $405,0005 bd2 ba2.1k sqft3860 Collingswood Rd, Pensacola, FL 32514For Sale
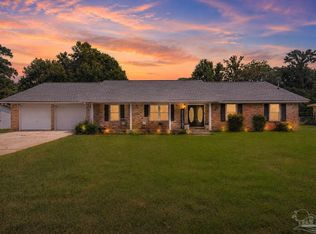 MLS ID #680469, Don Drummond, EXP Realty, LLC. PAR
 - $389,9003 bd3 ba2.2k sqft2006 Stallion Rd, Cantonment, FL 32533For SaleMLS ID #683367, Allie Bricker, The Realty Vault. PAR
- $360,0004 bd3 ba2.2k sqft8375 Strasburg Rd, Pensacola, FL 32514For SaleMLS ID #682298, Tina Dreyer, Better Homes And Gardens Real Estate Main Street Properties. PAR
- $357,5003 bd2 ba2.1k sqft652 Ashford Rd, Cantonment, FL 32533For SaleMLS ID #684549, Hilary Rember, ASSIST 2 SELL REAL ESTATE. PAR
- $295,0003 bd2 ba1.9k sqft3024 E Kingsfield Rd, Pensacola, FL 32514For SaleMLS ID #681241, Gary Sparks, MarMac Real Estate Coastal. PAR
- $349,0003 bd2 ba2.1k sqft8432 Millstream Dr, Pensacola, FL 32514For SaleMLS ID #675947, Joanna Bradford, Navy To Navy Homes. PAR
- $414,0003 bd2 ba2.8k sqft2617 Tinosa Cir, Pensacola, FL 32526For Sale
 MLS ID #1005393, Jenney G Dobson, Keller Williams Realty Navarre. ECAOR
 - $450,0003 bd2 ba2.3k sqft6032 Forest Green Rd, Pensacola, FL 32505For SaleMLS ID #684036, Linda Stahl, ZEJLOO1. PAR
- $424,9004 bd3 ba2.2k sqft5601 Windermere Trce, Milton, FL 32571For SaleMLS ID #685001, Newell Hutchinson, Coldwell Banker Realty. PAR
- $374,9004 bd3 ba2.6k sqft6740 Bunker Hill Cir, Pensacola, FL 32506For SaleMLS ID #686035, Mitch Adcox, Old Oak Realty LLC. PAR
- $397,0003 bd2 ba1.9k sqft6257 Spanish Oak Ct, Pensacola, FL 32526For SaleMLS ID #682555, Matthew Buttner, List Now Realty LLC. PAR
- $449,0002 bd3 ba2.3k sqft1246 Ten Mile Rd, Cantonment, FL 32533For SaleMLS ID #685470, Mary Canada, Kuhn Realty. PAR
- $399,0003 bd2 ba1.9k sqft5514 Kauffman Rd, Milton, FL 32583For SaleMLS ID #685185, Kathleen Batterton, Levin Rinke Realty. PAR
- $375,0005 bd3 ba2.5k sqft5008 Muldoon Cir, Pensacola, FL 32526For SaleMLS ID #681665, Jenny Smith, Connell & Company Realty Inc.. PAR
- $569,0005 bd3 ba3.3k sqft9012 Woodrun Rd, Pensacola, FL 32514For SaleMLS ID #679857, Andrew Edwards, Levin Rinke Realty. PAR
- $300,0003 bd2 ba1.6k sqft332 Mirabelle Dr, Pensacola, FL 32514For SaleMLS ID #685633, Robert Brooks, ROB BROOKS REALTY. PAR
- $334,5004 bd3 ba2.3k sqft4629 Pebble Creek Dr, Pensacola, FL 32526For SaleMLS ID #684314, Steven Koleno, Beycome of Florida, LLC. PAR
