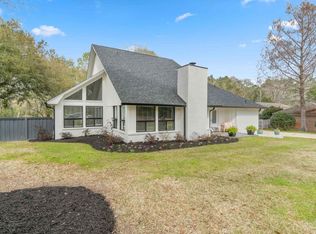
Beautifully updated 5BR/3BA creekside home on nearly half an acre in one of Pensacola’s most desirable neighborhoods, offering a rare combination of privacy, space, and modern upgrades. Tucked away among mature trees and set back off the main road, this home provides a quiet, secluded setting while still being close to everything. Major improvements include a roof (2022), new upstairs HVAC, new water heater , several newly painted rooms and a saltwater pool system—giving buyers peace of mind and true move-in-ready confidence. The home also features an oversized 2-car garage (extra deep and wide) with additional storage. Inside, you’ll find a bright, open layout with abundant natural light and new engineered hardwood flooring throughout the main level. The spacious kitchen with a large island is perfect for entertaining and everyday living, opening seamlessly to the living area with a wood-burning fireplace. A formal dining room adds flexibility for hosting. Upstairs offers 5 bedrooms plus a large bonus room, ideal for those that NEED it, home office, or media space. The primary suite features a private balcony overlooking the creek, creating a peaceful retreat. The backyard is where this home truly stands out—designed for both relaxation and entertaining with a large deck + covered area, saltwater pool, treehouse/playground, and plenty of green space. The property backs to a natural stream, enhancing both privacy and setting. This is a rare opportunity to own a spacious, updated pool home with a private, nature-filled backdrop. Just minutes away from the interstate for easy access to NAS, Whiting Field, Pensacola Beach, and downtown Pensacola.
For sale
Price cut: $30.1K (9/3)
$519,900
9012 Woodrun Rd, Pensacola, FL 32514
5beds
3,391sqft
Single Family Residence
Built in 1980
0.44 Acres Lot
$-- Zestimate®
$153/sqft
$19/mo HOA
What's special
Saltwater poolQuiet secluded settingFormal dining roomNearly half an acrePlenty of green space
- 169 days
- 1,907
- 180
Zillow last checked:
Listing updated:
Listed by:
Andrew Edwards 850-686-2107,
Levin Rinke Realty
Source: PAR,MLS#: 679857
Facts & features
Interior
Bedrooms & bathrooms
- Bedrooms: 5
- Bathrooms: 3
- Full bathrooms: 3
Rooms
- Room types: Bonus Room, Office
Primary bedroom
- Level: Second
- Area: 232
- Dimensions: 14.5 x 16
Kitchen
- Level: First
- Area: 170.21
- Dimensions: 17.92 x 9.5
Living room
- Level: First
- Area: 218.75
- Dimensions: 17.5 x 12.5
Heating
- Multi Units, Central, Geothermal, Fireplace(s)
Cooling
- Multi Units, Central Air, Geothermal, Ceiling Fan(s)
Appliances
- Included: Water Heater, Electric Water Heater, Dishwasher, Disposal, Microwave, Refrigerator
- Laundry: Inside, W/D Hookups
Features
- Storage, Ceiling Fan(s), High Speed Internet, Recessed Lighting
- Flooring: Tile, Simulated Wood
- Windows: Blinds
- Has basement: No
- Has fireplace: Yes
Interior area
- Total structure area: 3,391
- Total interior livable area: 3,391 sqft
Property
Parking
- Total spaces: 4
- Parking features: 2 Car Garage, Front Entrance, Guest, Garage Door Opener
- Garage spaces: 2
Features
- Levels: Two
- Stories: 2
- Patio & porch: Patio, Covered Deck
- Exterior features: Balcony
- Has private pool: Yes
- Pool features: In Ground
- Fencing: Back Yard,Privacy
- Has view: Yes
- View description: Creek/Stream
- Has water view: Yes
- Water view: Creek/Stream
- Waterfront features: Creek/Stream, Natural
Lot
- Size: 0.44 Acres
- Features: Central Access
Details
- Parcel number: 131s301200000071
- Zoning description: Res Single
- Special conditions: Standard,Short Sale
Construction
Type & style
- Home type: SingleFamily
- Architectural style: Traditional
- Property subtype: Single Family Residence
Materials
- Brick, Frame
- Foundation: Slab
- Roof: Shingle
Condition
- Resale
- New construction: No
- Year built: 1980
Utilities & green energy
- Electric: Copper Wiring
- Sewer: Public Sewer
- Water: Public
- Utilities for property: Cable Available
Green energy
- Energy efficient items: Insulated Walls
Community & HOA
Community
- Security: Smoke Detector(s)
- Subdivision: Woodrun
HOA
- Has HOA: Yes
- HOA fee: $225 annually
Location
- Region: Pensacola
Financial & listing details
- Price per square foot: $153/sqft
- Tax assessed value: $559,693
- Annual tax amount: $6,712
- Price range: $519.9K - $519.9K
- Date on market: 4/3/2026
- Cumulative days on market: 170 days
Estimated market value
Not available
Estimated sales range
Not available
Not available
Price history
| Date | Event | Price |
|---|---|---|
| 9/3/2026 | Price change | $519,900-5.5%$153/sqft |
Source:  PAR #679857 Report a problem PAR #679857 Report a problem | ||
| 9/1/2026 | Price change | $550,000-1.6%$162/sqft |
Source: PAR #679857 Report a problem | ||
| 8/7/2026 | Price change | $559,000-0.9%$165/sqft |
Source: PAR #679857 Report a problem | ||
| 7/31/2026 | Price change | $564,000-0.9%$166/sqft |
Source: PAR #679857 Report a problem | ||
| 7/25/2026 | Price change | $569,000-1%$168/sqft |
Source: PAR #679857 Report a problem | ||
| 7/21/2026 | Price change | $575,000-1.7%$170/sqft |
Source: PAR #679857 Report a problem | ||
| 6/20/2026 | Price change | $585,000-2.3%$173/sqft |
Source: PAR #679857 Report a problem | ||
| 5/30/2026 | Price change | $599,000-1%$177/sqft |
Source: PAR #679857 Report a problem | ||
| 4/21/2026 | Price change | $605,000-2.1%$178/sqft |
Source: PAR #679857 Report a problem | ||
| 4/3/2026 | Listed for sale | $618,000+13.4%$182/sqft |
Source: PAR #679857 Report a problem | ||
| 7/15/2022 | Sold | $545,000-0.9%$161/sqft |
Source: PAR #608238 Report a problem | ||
| 5/5/2022 | Listed for sale | $550,000+57.1%$162/sqft |
Source: PAR #608238 Report a problem | ||
| 5/8/2020 | Sold | $350,000-2.1%$103/sqft |
Source: PAR #569290 Report a problem | ||
| 3/20/2020 | Price change | $357,400-3.4%$105/sqft |
Source: KELLER WILLIAMS REALTY GULF COAST #569290 Report a problem | ||
| 3/12/2020 | Price change | $369,900-2.6%$109/sqft |
Source: KELLER WILLIAMS REALTY GULF COAST #569290 Report a problem | ||
| 1/9/2020 | Listed for sale | $379,900+5.8%$112/sqft |
Source: Maritime Realty #556418 Report a problem | ||
| 11/7/2019 | Listing removed | $359,000$106/sqft |
Source: Maritime Realty #556418 Report a problem | ||
| 9/3/2019 | Price change | $359,000-2.7%$106/sqft |
Source: Maritime Realty #556418 Report a problem | ||
| 8/23/2019 | Price change | $369,000-1.6%$109/sqft |
Source: Maritime Realty #556418 Report a problem | ||
| 7/6/2019 | Price change | $374,999-1.3%$111/sqft |
Source: Maritime Realty #556418 Report a problem | ||
| 6/30/2019 | Listed for sale | $379,900+35.7%$112/sqft |
Source: Maritime Realty #556418 Report a problem | ||
| 8/10/2009 | Sold | $280,000+17.2%$83/sqft |
Source: Public Record Report a problem | ||
| 6/18/2007 | Sold | $239,000-8.7%$70/sqft |
Source: Public Record Report a problem | ||
| 4/17/2002 | Sold | $261,900$77/sqft |
Source: Public Record Report a problem | ||
Public tax history
| Year | Property taxes | Tax assessment |
|---|---|---|
| 2024 | $6,712 +0.6% | $559,693 +4.8% |
| 2023 | $6,672 +63.6% | $533,869 +33.5% |
| 2022 | $4,079 -0.1% | $399,950 +22.9% |
| 2021 | $4,082 +34.5% | $325,509 +0.1% |
| 2020 | $3,035 +1.7% | $325,092 +6% |
| 2019 | $2,983 | $306,744 +26.5% |
| 2018 | $2,983 +0.1% | $242,470 +2.1% |
| 2017 | $2,982 +0.2% | $237,483 +2.1% |
| 2016 | $2,977 +0.6% | $232,599 +0.7% |
| 2015 | $2,958 | $230,983 +0.8% |
| 2014 | $2,958 | $229,150 +1.5% |
| 2013 | -- | $225,764 -1% |
| 2012 | -- | $227,970 -3.9% |
| 2011 | -- | $237,133 -1.8% |
| 2010 | -- | $241,425 -11.7% |
| 2009 | -- | $273,518 -3.2% |
| 2008 | -- | $282,601 -4.2% |
| 2007 | -- | $295,120 -3.4% |
| 2006 | -- | $305,590 +24.3% |
| 2005 | -- | $245,920 |
| 2004 | -- | $245,920 +5.8% |
| 2003 | -- | $232,540 +37.4% |
| 2002 | -- | $169,290 +1.6% |
| 2001 | -- | $166,620 +3% |
| 2000 | -- | $161,770 +2.7% |
| 1999 | -- | $157,520 |
Find assessor info on the county website
Monthly payment
Est. payment
Payment breakdown
Explore the cost of this home by adjusting the details. Changes won't be saved.Climate risks
Neighborhood: 32514
Nearby schools
Schools provided by the listing agent
- Elementary: Ferry Pass
- Middle: FERRY PASS
- High: Pine Forest
Source: PAR. This data may not be complete. We recommend contacting the local school district to confirm school assignments for this home.
Similar homes
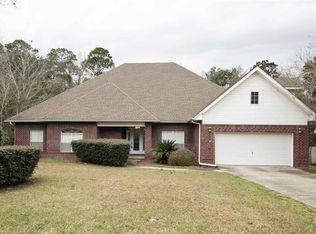
- $535,0004 bd3 ba2.9k sqft11480 Clear Creek Dr, Pensacola, FL 32514For Sale
 MLS ID #688524, Christa Myrick, CENTURY 21 AMERISOUTH REALTY. PAR
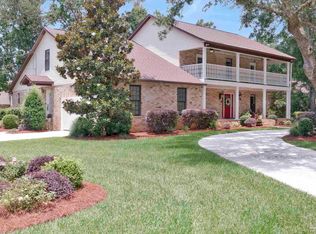
 - $685,0004 bd4 ba3.4k sqft39 Blithewood Dr, Pensacola, FL 32514For Sale
 MLS ID #685566, Christina Brunet Sabastia, Levin Rinke Realty. PAR
 - $365,0003 bd3 ba2.4k sqft1237 Chisholm Trl, Pensacola, FL 32514For Sale
 MLS ID #681858, Lori Nunley, 1st Class Real Estate Panhandle. PAR
 - $469,9004 bd2 ba2.9k sqftNone, Pensacola, FL 32526For Sale
 MLS ID #682372, Kelly Bryant, Epique Realty, Inc.. PAR
