NEW ROOF (2021) • WHOLE-HOUSE GENERATOR • SOLAR PANELS • CUSTOM-BUILT • .81-ACRE LOT Luxury, comfort, and peace of mind come together in this beautifully crafted custom home located in the highly sought-after Brookside Hills community. Situated on a meticulously maintained .81-acre lot, this exceptional residence offers 3,533 square feet of thoughtfully designed living space, quality craftsmanship, and impressive upgrades throughout. From the moment you step inside, you’ll appreciate the attention to detail with soaring ceilings, elegant travertine flooring, luxury vinyl plank flooring, extensive crown molding, and a beautiful two-sided glass fireplace that creates a warm and inviting focal point between the main living areas. The spacious kitchen is the heart of the home, featuring granite countertops, abundant cabinetry, generous prep space, and an open layout that’s perfect for entertaining or everyday living. Step outside to your own private retreat, where the expansive multi-level deck offers the perfect setting for morning coffee, weekend barbecues, or quiet evenings overlooking the beautifully landscaped backyard. With nearly an acre of property, you’ll have plenty of room to enjoy privacy while still being part of one of Cantonment’s premier neighborhoods. Designed with both luxury and practicality in mind, this home also features: Solar Panels for Energy Efficiency Two HVAC Systems (recently replaced) 80-Gallon Water Heater Sprinkler System Surround Sound Wiring Custom Construction with quality finishes throughout. Conveniently located just minutes from shopping, dining, schools, and everything Pensacola has to offer, Brookside Hills remains one of the area’s most desirable places to call home. Homes offering this combination of custom craftsmanship, major system upgrades, energy efficiency, and a premier location rarely become available in Brookside Hills. Don’t miss your opportunity to own this exceptional property—schedule your showing today.
For sale
$599,900
905 Caterpillar Ln, Cantonment, FL 32533
4beds
3,533sqft
Single Family Residence
Built in 2006
0.81 Acres Lot
$-- Zestimate®
$170/sqft
$33/mo HOA
What's special
Generous prep spaceGranite countertopsBeautifully landscaped backyardExtensive crown moldingSoaring ceilingsBeautiful two-sided glass fireplaceSpacious kitchen
- 71 days
- 427
- 40
Zillow last checked:
Listing updated:
Listed by:
Lisa St. Pierre 850-637-4817,
Bastion Realty LLC
Source: PAR,MLS#: 687229
Facts & features
Interior
Bedrooms & bathrooms
- Bedrooms: 4
- Bathrooms: 4
- Full bathrooms: 3
- 1/2 bathrooms: 1
Dining room
- Level: First
- Area: 195
- Dimensions: 13 x 15
Kitchen
- Level: First
- Area: 315
- Dimensions: 15 x 21
Living room
- Level: First
- Area: 323
- Dimensions: 17 x 19
Heating
- Central, Fireplace(s)
Cooling
- Multi Units, Central Air, Ceiling Fan(s)
Appliances
- Included: Electric Water Heater, Built In Microwave, Dishwasher, Disposal
- Laundry: Inside, W/D Hookups
Features
- Baseboards, Crown Molding, High Ceilings
- Flooring: See Remarks, Tile, Carpet
- Doors: Insulated Doors
- Windows: Double Pane Windows, Blinds
- Has basement: No
- Has fireplace: Yes
Interior area
- Total structure area: 3,533
- Total interior livable area: 3,533 sqft
Property
Parking
- Total spaces: 2
- Parking features: 2 Car Garage
- Garage spaces: 2
Features
- Levels: Two
- Stories: 2
- Exterior features: Balcony
- Pool features: None
Lot
- Size: 0.81 Acres
- Features: Cul-De-Sac
Details
- Parcel number: 181n302400040008
- Zoning description: County
Construction
Type & style
- Home type: SingleFamily
- Architectural style: Contemporary
- Property subtype: Single Family Residence
Materials
- Brick, Frame
- Foundation: Slab
- Roof: Shingle
Condition
- Resale
- New construction: No
- Year built: 2006
Utilities & green energy
- Electric: Copper Wiring
- Sewer: Public Sewer
- Water: Public
- Utilities for property: Cable Available
Green energy
- Energy efficient items: Insulation, Insulated Floors, Ridge Vent
Community & HOA
Community
- Security: Smoke Detector(s)
- Subdivision: Brookside Hills
HOA
- Has HOA: Yes
- Services included: Association, Deed Restrictions
- HOA fee: $400 annually
Location
- Region: Cantonment
Financial & listing details
- Price per square foot: $170/sqft
- Tax assessed value: $509,228
- Annual tax amount: $4,400
- Price range: $599.9K - $599.9K
- Date on market: 8/9/2026
- Cumulative days on market: 72 days
- Road surface type: Paved
Estimated market value
Not available
Estimated sales range
Not available
Not available
Price history
| Date | Event | Price |
|---|---|---|
| 8/9/2026 | Listed for sale | $599,900+70.9%$170/sqft |
Source:  PAR #687229 Report a problem PAR #687229 Report a problem | ||
| 8/8/2017 | Listing removed | $351,000$99/sqft |
Source: Allison James Estates & Home #518653 Report a problem | ||
| 6/12/2017 | Price change | $351,000-5.4%$99/sqft |
Source: Allison James Estates & Home #518653 Report a problem | ||
| 6/1/2017 | Listed for sale | $371,000+22.8%$105/sqft |
Source: Allison James Estates & Home #518653 Report a problem | ||
| 5/21/2009 | Sold | $302,000-11.2%$85/sqft |
Source: Public Record Report a problem | ||
| 1/18/2009 | Listed for sale | $340,000$96/sqft |
Source: Coldwell Banker** #357394 Report a problem | ||
| 12/15/2008 | Listing removed | $340,000$96/sqft |
Source: Coldwell Banker** #357394 Report a problem | ||
| 12/6/2008 | Price change | $340,000-12.8%$96/sqft |
Source: Coldwell Banker** #357394 Report a problem | ||
| 10/29/2008 | Price change | $390,000-7.1%$110/sqft |
Source: Coldwell Banker** #357394 Report a problem | ||
| 9/26/2008 | Listed for sale | $420,000+438.5%$119/sqft |
Source: Coldwell Banker** #357394 Report a problem | ||
| 12/2/2005 | Sold | $78,000+62.5%$22/sqft |
Source: Public Record Report a problem | ||
| 11/19/2003 | Sold | $48,000$14/sqft |
Source: Public Record Report a problem | ||
Public tax history
| Year | Property taxes | Tax assessment |
|---|---|---|
| 2025 | $4,400 +9.1% | $509,228 -7.8% |
| 2024 | $4,032 +0.7% | $552,050 +4.1% |
| 2023 | $4,004 +2.4% | $530,215 +11.5% |
| 2022 | $3,911 +0.4% | $475,422 +23.1% |
| 2021 | $3,896 +2.8% | $386,277 +7.1% |
| 2020 | $3,790 +1.6% | $360,619 +5.1% |
| 2019 | $3,729 | $343,060 +20% |
| 2018 | $3,729 +0.4% | $285,902 +2.1% |
| 2017 | $3,716 +0.1% | $280,022 +2.1% |
| 2016 | $3,712 +1% | $274,263 +0.7% |
| 2015 | $3,675 | $272,357 +0.8% |
| 2014 | $3,675 | $270,196 +1.5% |
| 2013 | -- | $266,203 +1.7% |
| 2012 | -- | $261,754 -6.2% |
| 2011 | -- | $279,139 -3.1% |
| 2010 | -- | $288,089 -8.1% |
| 2009 | -- | $313,615 -9.8% |
| 2008 | -- | $347,704 -0.1% |
| 2007 | -- | $348,080 +596.2% |
| 2006 | -- | $50,000 +16.3% |
| 2005 | -- | $43,000 +17.8% |
| 2004 | -- | $36,500 +12.7% |
| 2003 | -- | $32,400 -6.1% |
| 2002 | -- | $34,500 +16.9% |
| 2001 | -- | $29,500 |
| 2000 | -- | $29,500 |
Find assessor info on the county website
Monthly payment
Est. payment
Payment breakdown
Explore the cost of this home by adjusting the details. Changes won't be saved.Climate risks
Neighborhood: 32533
Nearby schools
Schools provided by the listing agent
- Elementary: Lipscomb
- Middle: RANSOM
- High: Tate
Source: PAR. This data may not be complete. We recommend contacting the local school district to confirm school assignments for this home.
- $700,8004 bd3 ba5k sqft911 Caterpillar Ln, Cantonment, FL 32533Off Market
- $570,8004 bd3 ba3.1k sqft904 Caterpillar Ln, Cantonment, FL 32533Off Market
- $549,300-- bd11 ba2.8k sqft912 Caterpillar Ln, Cantonment, FL 32533Off Market
- $481,4004 bd3 ba2.8k sqft917 Caterpillar Ln, Cantonment, FL 32533Off Market

Similar homes
- $629,0004 bd3 ba3.9k sqft1650 Winston St, Cantonment, FL 32533For Sale
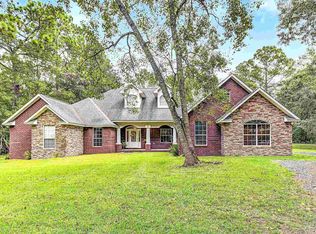 MLS ID #689901, Ken Parks, Engel & Volkers Pensacola. PAR
 - $624,9004 bd3 ba2.4k sqft435 Meander Ln, Cantonment, FL 32533For Sale
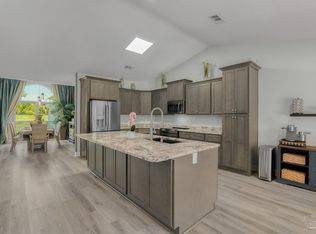 MLS ID #682682, Christopher Thom, Levin Rinke Realty. PAR
 - $599,0004 bd3 ba3.2k sqft2404 Meeting St, Cantonment, FL 32533For Sale
 MLS ID #688287, Justin Creel, KELLER WILLIAMS REALTY GULF COAST. PAR
 - $530,0004 bd3 ba2.9k sqft11480 Clear Creek Dr, Pensacola, FL 32514For Sale
 MLS ID #688524, Christa Myrick, CENTURY 21 AMERISOUTH REALTY. PAR
