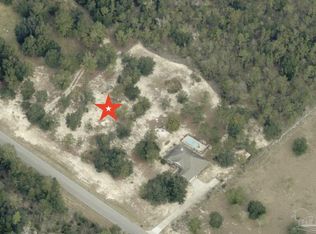
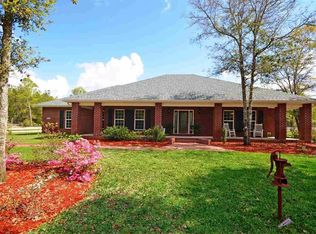
Country quiet ~ BUILDER’S PERSONAL HOME ~ 1.27 ACRES ~ BARN/DETACHED GARAGE for RV Storage and more ~ Attached 3 CAR garage ~ WOW! Beautiful country home with all the amenities you can imagine. A front porch is perfect for rocking and watching the cars roll by. Brick walkway leads to the porch and beautiful front door. An impressive foyer extends to a great room with massive stone hearth fireplace as a focal point. The kitchen is open to the great room, separated by a lighted arched opening. Upscale appliances include a double wall oven, microwave, stainless vented hood over cooktop and a stainless dishwasher. Granite counter and stone backsplash top the many cabinets. A center island has storage and room for stools. The hop up bar features pendant lighting. A large pantry and breakfast area are off one side and a formal dining room off the other. A cozy den/Sunroom at the back is a perfect spot to watch TV or do some reading. This split plan has 4 Bedrooms. The luxury master suite features 2 large separate vanities with granite, a corner jetted tub, and tile shower. The bedroom has trey ceiling and walk in closet. A Jack and Jill bath separates the two front bedrooms. A 4th bedroom would make a great study off the back. The screen porch is very spacious and looks over the fenced backyard; it would be perfect for a pool. Thoughout the home you will find hardwood and tile flooring, trey ceilings, crown moldings, rounded corners, 9 Ft exterior walls and many walls and ceiling with SPRAY FOAM INSULATION. There is irrigation covering most of the property. Park your toys in the detached barn, your cars in the 3 car garage and your tractor or boat can be parked in the lean to garage. There is a place for EVERYTHING! Call today for a tour of this gorgeous custom home! An additional acre to the east is available to the buyer as well.
For sale
$619,000
4334 Willard Norris Rd, Pace, FL 32571
4beds
2,910sqft
Single Family Residence
Built in 2013
1.27 Acres Lot
$-- Zestimate®
$213/sqft
$-- HOA
What's special
Rounded cornersFenced backyardFormal dining roomTrey ceilingsCrown moldings
- 43 days
- 857
- 81
Zillow last checked:
Listing updated:
Listed by:
Kathleen Batterton 850-816-0875,
Levin Rinke Realty,
Ashley Murray 808-382-2970,
Levin Rinke Realty
Source: PAR,MLS#: 688919
Facts & features
Interior
Bedrooms & bathrooms
- Bedrooms: 4
- Bathrooms: 2
- Full bathrooms: 2
Rooms
- Room types: Bonus Room
Primary bedroom
- Level: First
- Area: 140
- Dimensions: 14 x 10
Bedroom
- Level: First
- Area: 161.42
- Dimensions: 13 x 12.42
Bedroom 1
- Level: First
- Area: 198.67
- Dimensions: 16 x 12.42
Bedroom 2
- Level: First
- Area: 156.33
- Dimensions: 14 x 11.17
Heating
- Central, Fireplace(s)
Cooling
- Central Air, Ceiling Fan(s)
Appliances
- Included: Electric Water Heater, Double Oven, Refrigerator, Oven
- Laundry: Inside, W/D Hookups
Features
- Baseboards, Ceiling Fan(s), Crown Molding
- Flooring: Hardwood, Tile, Carpet
- Windows: Shutters
- Has basement: No
- Has fireplace: Yes
Interior area
- Total structure area: 2,910
- Total interior livable area: 2,910 sqft
Video & virtual tour
Property
Parking
- Total spaces: 3
- Parking features: 3 Car Garage, Detached, Guest, Side Entrance, Garage Door Opener
- Garage spaces: 3
Features
- Levels: One
- Stories: 1
- Patio & porch: Screened
- Exterior features: Rain Gutters
- Pool features: None
- Fencing: Back Yard,Chain Link
Lot
- Size: 1.27 Acres
- Features: Central Access
Details
- Additional structures: Yard Building
- Parcel number: 152n290000001080000
- Zoning description: Agricultural,Res Single
Construction
Type & style
- Home type: SingleFamily
- Architectural style: Traditional
- Property subtype: Single Family Residence
Materials
- Frame
- Foundation: Slab
- Roof: Shingle
Condition
- Resale
- New construction: No
- Year built: 2013
Utilities & green energy
- Electric: Copper Wiring
- Sewer: Septic Tank
- Water: Private
Green energy
- Energy efficient items: Ridge Vent
Community & HOA
Community
- Subdivision: None
HOA
- Has HOA: No
- Services included: None
Location
- Region: Pace
Financial & listing details
- Price per square foot: $213/sqft
- Tax assessed value: $426,392
- Annual tax amount: $5,381
- Price range: $619K - $619K
- Date on market: 9/13/2026
- Cumulative days on market: 40 days
- Road surface type: Paved
Estimated market value
Not available
Estimated sales range
Not available
Not available
Price history
| Date | Event | Price |
|---|---|---|
| 9/17/2026 | Listed for sale | $619,000+15.7%$213/sqft |
Source:  PAR #688919 Report a problem | ||
| 12/3/2021 | Sold | $535,000-2.7%$184/sqft |
Source: PAR #597007 Report a problem | ||
| 9/23/2021 | Listed for sale | $550,000+57.1%$189/sqft |
Source: PAR #597007 Report a problem | ||
| 5/29/2015 | Sold | $350,000+960.6%$120/sqft |
Source: PAR #479114 Report a problem | ||
| 6/28/2013 | Sold | $33,000$11/sqft |
Source: Public Record Report a problem | ||
Public tax history
Tax history is unavailable.
Find assessor info on the county website
Monthly payment
Est. payment
Payment breakdown
Explore the cost of this home by adjusting the details. Changes won't be saved.Climate risks
Neighborhood: 32571
Nearby schools
Schools provided by the listing agent
- Elementary: Chumuckla
- Middle: CENTRAL
- High: Central
Source: PAR. This data may not be complete. We recommend contacting the local school district to confirm school assignments for this home.
Similar homes
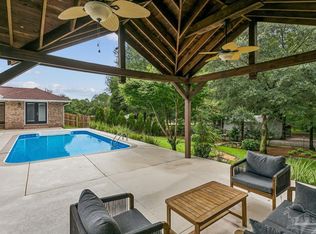
- $639,0004 bd3 ba3k sqft3055 Wallace Lake Rd, Pace, FL 32571For Sale
 MLS ID #686357, Carrie Firth, Coldwell Banker Realty. PAR
- $639,0004 bd3 ba3k sqft5468 Covered Bridge Ln, Pace, FL 32571For Sale
 MLS ID #688777, Joe Nacchia, Berkshire Hathaway Home Services PenFed Realty. PAR
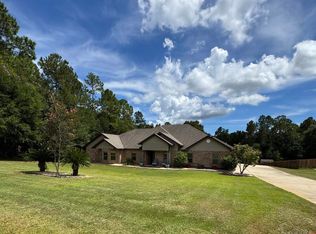
- $699,0004 bd4 ba3.5k sqft3093 Wallace Lake Rd, Pace, FL 32571For Sale
 MLS ID #689065, Kelley Dennis, Key Impressions LLC. PAR
- $577,0004 bd3 ba2.7k sqft4401 Essex Terrace Cir, Pace, FL 32571For Sale
 MLS ID #679450, Lorena Black, Levin Rinke Realty. PAR
- $614,9004 bd3 ba3k sqft4834 Nichols Creek Rd, Milton, FL 32583For Sale
 MLS ID #1010386, Caesi Williamson, LPT Realty. Navarre Area BOR
