Significant price enhancement on this move in ready and well maintained 4 bedroom, 3 bath pool home located in the gated Stonebrook Country Club subdivision. This home is located just around the corner from community tennis courts, swimming pool and clubhouse. From the covered front porch you enter the raised foyer leading to an expansive open great room, dining room and kitchen area. Just off the kitchen Is the 4th bedroom, which is ideal for a mother in law suite. The pool and covered rear patio are perfect for entertain for years to come. Multiple upgrades have been made to this home, including, but not limited to, Newer roof (2020), pool liner (2024), hot water heater (2020), Travertine floor (2020), mechanized staircase in the garage leading to garage attic, Garage door screen with access door, and finally, all new Hurricane impact glass in all the windows. All information in the MLS was taken from the Property Tax office and deemed accurate. Information should be checked for accuracy by all prospective parties.
Contingent
Price cut: $22.8K (8/24)
$535,000
5625 Sandstone Dr, Pace, FL 32571
4beds
2,459sqft
Single Family Residence
Built in 1994
0.39 Acres Lot
$-- Zestimate®
$218/sqft
$107/mo HOA
What's special
Covered front porchRaised foyerExpansive open great roomDining roomKitchen area
- 73 days
- 121
- 2
Zillow last checked:
Listing updated:
Listed by:
Michael Varner 859-409-6133,
LPT Realty
Source: PAR,MLS#: 686131
Facts & features
Interior
Bedrooms & bathrooms
- Bedrooms: 4
- Bathrooms: 3
- Full bathrooms: 3
Primary bedroom
- Level: First
Bedroom
- Level: First
Bedroom 1
- Level: First
Bedroom 2
- Level: First
Dining room
- Level: First
Kitchen
- Level: First
Heating
- Central, Fireplace(s)
Cooling
- Central Air, Ceiling Fan(s)
Appliances
- Included: Electric Water Heater, Built In Microwave, Dishwasher, Disposal, Refrigerator
- Laundry: W/D Hookups
Features
- Baseboards, Cathedral Ceiling(s), Ceiling Fan(s), Chair Rail, High Speed Internet, Plant Ledges
- Flooring: Tile, Travertine
- Windows: Storm Window(s), Blinds, Impact Resistant Windows
- Has basement: No
- Has fireplace: Yes
Interior area
- Total structure area: 2,459
- Total interior livable area: 2,459 sqft
Property
Parking
- Total spaces: 2
- Parking features: 2 Car Garage, Side Entrance, Garage Door Opener
- Garage spaces: 2
Features
- Levels: One
- Stories: 1
- Patio & porch: Covered, Patio, Porch
- Has private pool: Yes
- Pool features: In Ground, Screen Enclosure, Vinyl, Heated, Community
Lot
- Size: 0.39 Acres
- Features: Interior Lot, Sprinkler
Details
- Parcel number: 312n29527400e000020
- Zoning description: Res Single
- Other equipment: Intercom
Construction
Type & style
- Home type: SingleFamily
- Architectural style: Contemporary
- Property subtype: Single Family Residence
Materials
- Brick
- Foundation: Slab
- Roof: Shingle
Condition
- Resale
- New construction: No
- Year built: 1994
Utilities & green energy
- Electric: Circuit Breakers, Copper Wiring
- Sewer: Public Sewer
- Water: Public
- Utilities for property: Cable Available, Underground Utilities
Green energy
- Energy efficient items: Insulation, Insulated Walls, Ridge Vent
Community & HOA
Community
- Features: Gated, Tennis Court(s)
- Subdivision: Stonebrook Village
HOA
- Has HOA: Yes
- Services included: Association, Deed Restrictions, Maintenance Grounds, Management
- HOA fee: $1,278 annually
Location
- Region: Pace
Financial & listing details
- Price per square foot: $218/sqft
- Tax assessed value: $401,502
- Annual tax amount: $1,517
- Price range: $535K - $535K
- Date on market: 7/30/2026
- Cumulative days on market: 75 days
- Road surface type: Paved
Estimated market value
Not available
Estimated sales range
Not available
Not available
Price history
| Date | Event | Price |
|---|---|---|
| 9/13/2026 | Contingent | $535,000$218/sqft |
Source:  PAR #686131 Report a problem PAR #686131 Report a problem | ||
| 8/24/2026 | Price change | $535,000-4.1%$218/sqft |
Source: PAR #686131 Report a problem | ||
| 7/30/2026 | Listed for sale | $557,750+2.3%$227/sqft |
Source: PAR #686131 Report a problem | ||
| 7/22/2026 | Listing removed | $545,000$222/sqft |
Source: PAR #686131 Report a problem | ||
| 7/20/2026 | Listed for sale | $545,000+165.9%$222/sqft |
Source: PAR #686131 Report a problem | ||
| 8/3/2012 | Sold | $205,000-6.8%$83/sqft |
Source: PAR #424163 Report a problem | ||
| 6/3/2012 | Price change | $219,900-4.3%$89/sqft |
Source: Sun Stone Property of NW Fla, LLC #424163 Report a problem | ||
| 5/1/2012 | Price change | $229,900-4.2%$93/sqft |
Source: Sun Stone Property of NW Fla, LLC #424163 Report a problem | ||
| 3/31/2012 | Listed for sale | $239,900-35.2%$98/sqft |
Source: PAM WHITE #249547985 Report a problem | ||
| 7/19/2006 | Sold | $370,000+109.6%$150/sqft |
Source: Public Record Report a problem | ||
| 5/18/1998 | Sold | $176,500$72/sqft |
Source: Public Record Report a problem | ||
Public tax history
| Year | Property taxes | Tax assessment |
|---|---|---|
| 2025 | $1,517 +2.7% | $252,086 +2.9% |
| 2024 | $1,477 +19.8% | $244,982 +3% |
| 2023 | $1,233 +0.3% | $237,847 +3% |
| 2022 | $1,228 +1% | $230,919 +3% |
| 2021 | $1,217 +0.6% | $224,193 +1.4% |
| 2020 | $1,210 -14.5% | $221,098 +2.3% |
| 2019 | $1,416 | $216,127 +1.9% |
| 2018 | $1,416 -35.4% | $212,097 +2.1% |
| 2017 | $2,191 | $207,735 +2.1% |
| 2016 | $2,191 +0.4% | $203,462 +0.7% |
| 2015 | $2,182 -2% | $202,048 +0.8% |
| 2014 | $2,226 | $200,444 +1.5% |
| 2013 | -- | $197,482 -6.6% |
| 2012 | -- | $211,540 -6.5% |
| 2011 | -- | $226,271 +0.4% |
| 2010 | -- | $225,381 -6.1% |
| 2009 | -- | $240,023 -9.1% |
| 2008 | -- | $263,978 |
| 2007 | -- | -- |
| 2006 | -- | -- |
| 2005 | -- | -- |
| 2004 | -- | -- |
| 2003 | -- | -- |
| 2002 | -- | -- |
| 2001 | -- | -- |
| 2000 | -- | -- |
Find assessor info on the county website
Monthly payment
Est. payment
Payment breakdown
Explore the cost of this home by adjusting the details. Changes won't be saved.Climate risks
Neighborhood: 32571
Nearby schools
Schools provided by the listing agent
- Elementary: Wallace Lake K-8
- Middle: WALLACE LAKE K-8
- High: Pace
Source: PAR. This data may not be complete. We recommend contacting the local school district to confirm school assignments for this home.

Similar homes
- $569,0004 bd4 ba2.6k sqft5637 Firestone Dr, Pace, FL 32571For Sale
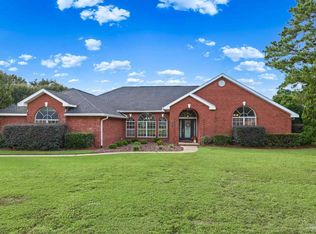 MLS ID #689811, Kathleen Batterton, Levin Rinke Realty. PAR
 - $539,9955 bd3 ba2.7k sqft5706 English Turn Dr, Pace, FL 32571For Sale
 MLS ID #689728, Kathleen Batterton, Levin Rinke Realty. PAR
 - $475,0004 bd3 ba2.7k sqft5212 Crystal Creek Dr, Pace, FL 32571For Sale
 MLS ID #689865, Paige Bryan, Coldwell Banker Realty. PAR
 - $439,0004 bd3 ba2.6k sqft5232 Emerald Dr, Pace, FL 32571For Sale
 MLS ID #689837, Cristina Waghalter, Berkshire Hathaway Home Services PenFed Realty. PAR
