CUSTOM HOME ~ CORNER LOT ~ 8 FT DOORS ~ 7.5in BASEBOARDS ~ HARDWOOD FLOORING ~ Don't miss this STANDOUT custom home in Ashley Plantation! Double door front entry opens to DINING ROOM, DOUBLE SIDED FIREPLACE and large great room for ease of entertaining. KITCHEN is well equipped with granite countertops, beautiful cabinetry, backsplash, eat in area, stainless appliances (Kitchen Aid, 2024); MAIN BEDROOM has double door entry and ensuite bath w/ tiled shower, jetted tub, double vanities, linen cabinetry and walk in closet. BEDROOM 2 & 3 share a hall bathroom (jack and jill - each with their own sink). HALF BATHROOM #1 at front entrance and HALF BATHROOM #2 off back lanai - great for guests! Other amenities include: spacious LAUNDRY ROOM w/ cabinetry; LED lighting throughout; Hunter Douglas blinds; ROOF 2024; new garage opener 2024; HVAC 2025; TANKLESS gas WATER HEATER (Noritz). Hurry to see this one and get your offer in!
For sale
$379,000
6264 Ladera Trl, Pace, FL 32571
3beds
2,093sqft
Single Family Residence
Built in 2009
6,969 Square Feet Lot
$-- Zestimate®
$181/sqft
$50/mo HOA
What's special
Double sided fireplaceBeautiful cabinetryDouble door front entryJetted tubCorner lotHardwood flooringDining room
- 53 days
- 403
- 40
Zillow last checked:
Listing updated:
Listed by:
Kathleen Batterton 850-816-0875,
Levin Rinke Realty,
Ashley Murray 808-382-2970,
Levin Rinke Realty
Source: PAR,MLS#: 682026
Facts & features
Interior
Bedrooms & bathrooms
- Bedrooms: 3
- Bathrooms: 3
- Full bathrooms: 2
- 1/2 bathrooms: 2
Primary bedroom
- Level: First
- Area: 238.5
- Dimensions: 18 x 13.25
Bedroom
- Level: First
- Area: 161.49
- Dimensions: 12.83 x 12.58
Bedroom 1
- Level: First
- Area: 156.24
- Dimensions: 12.58 x 12.42
Dining room
- Level: First
- Area: 160.42
- Dimensions: 14.58 x 11
Heating
- Central
Cooling
- Central Air, Ceiling Fan(s)
Appliances
- Included: Tankless Water Heater/Gas, Dishwasher, Refrigerator
- Laundry: Inside, W/D Hookups
Features
- Baseboards, Ceiling Fan(s), Crown Molding
- Flooring: Hardwood, Tile
- Has basement: No
- Has fireplace: Yes
Interior area
- Total structure area: 2,093
- Total interior livable area: 2,093 sqft
Video & virtual tour
Property
Parking
- Total spaces: 2
- Parking features: 2 Car Garage, Courtyard Entrance, Garage Door Opener
- Garage spaces: 2
Features
- Levels: One
- Stories: 1
- Patio & porch: Covered
- Exterior features: Rain Gutters
- Pool features: None
Lot
- Size: 6,969 Square Feet
- Dimensions: 58X125
- Features: Central Access, Corner Lot
Details
- Parcel number: 232n30007700a000010
- Zoning description: Res Single
Construction
Type & style
- Home type: SingleFamily
- Architectural style: Craftsman
- Property subtype: Single Family Residence
Materials
- Frame
- Foundation: Slab
- Roof: Shingle
Condition
- Resale
- New construction: No
- Year built: 2009
Utilities & green energy
- Electric: Copper Wiring
- Sewer: Public Sewer
- Water: Public
Green energy
- Energy efficient items: Ridge Vent
Community & HOA
Community
- Features: Community Room, Pavilion/Gazebo, Picnic Area, Sidewalks
- Subdivision: Ashley Plantation
HOA
- Has HOA: Yes
- Services included: Association, Management, Recreation Facility
- HOA fee: $600 annually
Location
- Region: Pace
Financial & listing details
- Price per square foot: $181/sqft
- Tax assessed value: $288,700
- Annual tax amount: $2,753
- Price range: $379K - $379K
- Date on market: 8/20/2026
- Cumulative days on market: 54 days
- Road surface type: Paved
Estimated market value
Not available
Estimated sales range
Not available
Not available
Price history
| Date | Event | Price |
|---|---|---|
| 8/20/2026 | Listed for sale | $379,000-1.6%$181/sqft |
Source:  PAR #682026 Report a problem PAR #682026 Report a problem | ||
| 5/8/2026 | Listing removed | $385,000$184/sqft |
Source: PAR #682026 Report a problem | ||
| 5/6/2026 | Listed for sale | $385,000+57.1%$184/sqft |
Source: PAR #682026 Report a problem | ||
| 6/23/2020 | Sold | $245,000-3.9%$117/sqft |
Source: PAR #571654 Report a problem | ||
| 5/1/2020 | Listed for sale | $255,000+16090.5%$122/sqft |
Source: Levin Rinke Realty #571654 Report a problem | ||
| 3/14/2018 | Listing removed | $1,625$1/sqft |
Source: RE/MAX INFINITY #529910 Report a problem | ||
| 1/29/2018 | Listed for rent | $1,625$1/sqft |
Source: RE/MAX Infinity PM Report a problem | ||
| 7/15/2017 | Listing removed | $1,625$1/sqft |
Source: RE/MAX INFINITY #519681 Report a problem | ||
| 6/20/2017 | Listed for rent | $1,625+1.6%$1/sqft |
Source: RE/MAX Infinity PM Report a problem | ||
| 6/30/2016 | Listing removed | $1,600+1.6%$1/sqft |
Source: RE/MAX INFINITY #500457 Report a problem | ||
| 6/14/2015 | Listing removed | $1,575$1/sqft |
Source: RE/MAX Infinity Property Management Report a problem | ||
| 6/3/2015 | Listed for rent | $1,575$1/sqft |
Source: RE/MAX Infinity Report a problem | ||
| 5/25/2014 | Listing removed | $1,575$1/sqft |
Source: Kaylee Investments LLC #463453 Report a problem | ||
| 5/24/2014 | Listed for sale | $1,575-99.3%$1/sqft |
Source: Kaylee Investments LLC #463453 Report a problem | ||
| 2/17/2013 | Listing removed | $225,000$108/sqft |
Source: RE/MAX INFINITY #436741 Report a problem | ||
| 1/18/2013 | Price change | $225,000-8.2%$108/sqft |
Source: RE/MAX INFINITY #436741 Report a problem | ||
| 12/29/2012 | Price change | $245,000-8.9%$117/sqft |
Source: Kaylee Investments LLC #436741 Report a problem | ||
| 10/26/2012 | Price change | $269,000-2.2%$129/sqft |
Source: Neal & Company, LLC #432334 Report a problem | ||
| 9/29/2012 | Price change | $274,999-1.4%$131/sqft |
Source: Neal & Company, LLC #432334 Report a problem | ||
| 9/14/2012 | Listed for sale | $279,000+10.2%$133/sqft |
Source: Neal & Company, LLC #432334 Report a problem | ||
| 7/20/2010 | Sold | $253,125$121/sqft |
Source: Public Record Report a problem | ||
Public tax history
| Year | Property taxes | Tax assessment |
|---|---|---|
| 2025 | $2,753 +3% | $250,946 +2.9% |
| 2024 | $2,673 +3.5% | $243,874 +3% |
| 2023 | $2,582 +2.6% | $236,771 +3% |
| 2022 | $2,515 +1.1% | $229,875 +3% |
| 2021 | $2,487 -11.2% | $223,180 +8.8% |
| 2020 | $2,802 +6.3% | $205,193 +7.7% |
| 2019 | $2,635 | $190,586 +1% |
| 2018 | $2,635 +8.8% | $188,683 +3.8% |
| 2017 | $2,421 | $181,843 +3.5% |
| 2016 | $2,421 +1.4% | $175,725 +5.6% |
| 2015 | $2,389 +2.7% | $166,443 -1.3% |
| 2014 | $2,327 | $168,616 +11.2% |
| 2013 | -- | $151,643 +1.7% |
| 2012 | -- | $149,108 -9.5% |
| 2011 | -- | $164,764 +13.1% |
| 2010 | -- | $145,682 +283.4% |
| 2008 | -- | $38,000 |
Find assessor info on the county website
Monthly payment
Est. payment
Payment breakdown
Explore the cost of this home by adjusting the details. Changes won't be saved.Climate risks
Neighborhood: 32571
Nearby schools
Schools provided by the listing agent
- Elementary: Wallace Lake K-8
- Middle: WALLACE LAKE K-8
- High: Central
Source: PAR. This data may not be complete. We recommend contacting the local school district to confirm school assignments for this home.
Similar homes
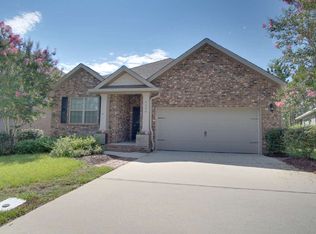
- $375,0004 bd3 ba2.3k sqft5626 Churchill Downs Ct, Pace, FL 32571For Sale
 MLS ID #687166, Stacey Rising, Better Homes And Gardens Real Estate Main Street Properties. PAR
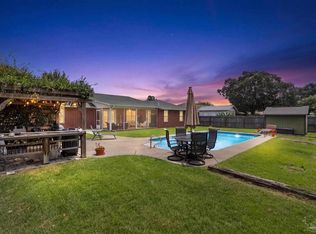
 - $394,9004 bd2 ba1.9k sqft3931 Andershot St, Pace, FL 32571For Sale
 MLS ID #686622, Robert Schrempf, EXP Realty, LLC. PAR
 - $343,9003 bd2 ba1.6k sqft5614 Dunridge Dr, Pace, FL 32571For Sale
 MLS ID #680989, Sherlyn Waghalter, Berkshire Hathaway Home Services PenFed Realty. PAR
 - $359,5003 bd2 ba2k sqft3919 Shady Grove Dr, Pace, FL 32571For Sale
 MLS ID #688749, Chrissy Perry, Perry House of Realty LLC. PAR
