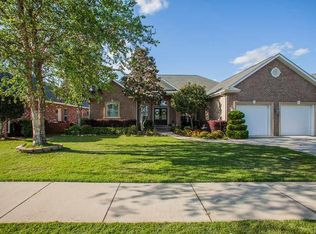
Welcome to refined living in Stonebrook Village, one of Pace’s most sought-after gated golf course communities. This beautifully maintained all-brick home offers approximately 2,774 square feet with 4 bedrooms, 3 baths, and a flexible additional room ideal for a home office or fifth bedroom. A manicured lawn, lush landscaping, brick paver driveway, and front entry two-car garage create impressive curb appeal. Inside, architectural details include soaring and tray ceilings, crown molding, arched openings, plantation shutters, and ceramic tile throughout the bedrooms and closets. The spacious kitchen is designed for everyday living and entertaining with abundant cabinetry, granite countertops, updated LG stainless appliances, a center work island, and generous breakfast-bar seating. The adjoining dining area is anchored by a striking custom Birchwood floor-to-ceiling built-in bookcase with ladder and rail system, while multiple living spaces provide flexibility for gathering, relaxing, or working from home. The private owner’s suite offers a tray ceiling and spa-inspired bath with soaking tub, oversized tiled shower, dual vanities, and abundant natural light. Outside, an expansive screened porch overlooks a fully fenced backyard with Empire Zoysia grass, established botanical landscaping, and a professionally revised irrigation system. Major improvements include a new roof in December 2024, HVAC replaced in 2021, and new plenums and ductwork completed in 2026. Stonebrook Village delivers a true lifestyle experience with gated access and live security, an 18-hole golf course with on-site restaurant, community pool, and newly resurfaced tennis and pickleball courts. Miles of quiet neighborhood roads invite walking, running, and biking, while seasonal community traditions including holiday parades, a Turkey Trot, Easter egg hunt, and neighborhood events add to the sense of community.
For sale
$500,000
3244 Southfork Dr, Pace, FL 32571
4beds
2,774sqft
Single Family Residence
Built in 2006
9,583 Square Feet Lot
$-- Zestimate®
$180/sqft
$107/mo HOA
What's special
Beautifully maintained all-brick homeGenerous breakfast-bar seatingGranite countertopsAbundant natural lightUpdated lg stainless appliancesExpansive screened porchCenter work island
- 7 days
- 499
- 48
Likely to sell faster than
Zillow last checked:
Listing updated:
Listed by:
Jason Panos 206-963-2767,
REMAX Select Partners
Source: PAR,MLS#: 688822
Facts & features
Interior
Bedrooms & bathrooms
- Bedrooms: 4
- Bathrooms: 3
- Full bathrooms: 3
Rooms
- Room types: Bonus Room, Office
Primary bedroom
- Level: First
- Area: 260
- Dimensions: 13 x 20
Bedroom
- Level: First
- Area: 156.25
- Dimensions: 12.5 x 12.5
Bedroom 1
- Level: First
- Area: 150
- Dimensions: 12 x 12.5
Bedroom 2
- Level: First
- Area: 143.75
- Dimensions: 11.5 x 12.5
Dining room
- Level: First
- Area: 156
- Dimensions: 12 x 13
Kitchen
- Level: First
Living room
- Level: First
- Area: 279
- Dimensions: 15.5 x 18
Office
- Level: First
- Area: 104.5
- Dimensions: 9.5 x 11
Heating
- Central
Cooling
- Central Air, Ceiling Fan(s)
Appliances
- Included: Electric Water Heater, Built In Microwave, Dishwasher, Disposal
- Laundry: Inside, W/D Hookups
Features
- Baseboards, Bookcases, Ceiling Fan(s), High Ceilings, Plant Ledges, Recessed Lighting
- Flooring: Tile
- Windows: Double Pane Windows, Blinds
- Has basement: No
Interior area
- Total structure area: 2,774
- Total interior livable area: 2,774 sqft
Property
Parking
- Total spaces: 2
- Parking features: 2 Car Garage
- Garage spaces: 2
Features
- Levels: One
- Stories: 1
- Exterior features: Rain Gutters
- Pool features: None, Community
- Fencing: Privacy
Lot
- Size: 9,583 Square Feet
- Features: Near Golf Course, Sprinkler
Details
- Parcel number: 312n29521100d000220
- Zoning description: Res Single
Construction
Type & style
- Home type: SingleFamily
- Architectural style: Contemporary
- Property subtype: Single Family Residence
Materials
- Frame
- Foundation: Slab
- Roof: Shingle
Condition
- Resale
- New construction: No
- Year built: 2006
Utilities & green energy
- Electric: Circuit Breakers, Copper Wiring
- Sewer: Public Sewer
- Water: Public
- Utilities for property: Underground Utilities
Green energy
- Energy efficient items: Insulation, Insulated Walls, Ridge Vent
Community & HOA
Community
- Features: Gated, Golf, Security/Safety Patrol
- Security: Smoke Detector(s)
- Subdivision: Stonebrook Village
HOA
- Has HOA: Yes
- Services included: Association, Management
- HOA fee: $1,278 annually
Location
- Region: Pace
Financial & listing details
- Price per square foot: $180/sqft
- Tax assessed value: $366,875
- Annual tax amount: $2,933
- Price range: $500K - $500K
- Date on market: 9/10/2026
- Cumulative days on market: 8 days
- Road surface type: Paved
Estimated market value
Not available
Estimated sales range
Not available
Not available
Price history
| Date | Event | Price |
|---|---|---|
| 9/17/2026 | Listed for sale | $500,000$180/sqft |
Source:  PAR #688822 Report a problem PAR #688822 Report a problem | ||
| 9/15/2026 | Contingent | $500,000$180/sqft |
Source: PAR #688822 Report a problem | ||
| 9/10/2026 | Listed for sale | $500,000+51.5%$180/sqft |
Source: PAR #688822 Report a problem | ||
| 6/15/2017 | Sold | $330,000-2.9%$119/sqft |
Source: PAR #516851 Report a problem | ||
| 4/29/2017 | Listed for sale | $339,900+10.7%$123/sqft |
Source: Coldwell Banker Residential Real Estate - Pensacola #516851 Report a problem | ||
| 3/4/2014 | Sold | $307,000-1%$111/sqft |
Source: PAR #453357 Report a problem | ||
| 1/8/2014 | Price change | $310,000-4.6%$112/sqft |
Source: RE/MAX INFINITY #453357 Report a problem | ||
| 10/30/2013 | Listed for sale | $325,000+12.1%$117/sqft |
Source: Kaylee Investments LLC #453357 Report a problem | ||
| 8/27/2010 | Sold | $290,000$105/sqft |
Source: Public Record Report a problem | ||
Public tax history
| Year | Property taxes | Tax assessment |
|---|---|---|
| 2025 | $2,933 +2.9% | $258,941 +2.9% |
| 2024 | $2,850 +6.3% | $251,643 +3% |
| 2023 | $2,681 +2.6% | $244,314 +3% |
| 2022 | $2,612 +1.1% | $237,198 +3% |
| 2021 | $2,583 +0.5% | $230,289 +1.4% |
| 2020 | $2,570 +2.4% | $227,109 +2.3% |
| 2019 | $2,509 | $222,003 +1.9% |
| 2018 | $2,509 +22% | $217,864 +13.4% |
| 2017 | $2,056 | $192,064 +2.1% |
| 2016 | $2,056 +0.4% | $188,114 +0.7% |
| 2015 | $2,048 -2% | $186,806 +2.3% |
| 2014 | $2,089 | $182,668 +1.5% |
| 2013 | -- | $179,968 -1.2% |
| 2012 | -- | $182,146 -15.9% |
| 2011 | -- | $216,659 -2.8% |
| 2010 | -- | $223,001 -3.5% |
| 2009 | -- | $231,063 -10.5% |
| 2008 | -- | $258,220 |
| 2007 | -- | -- |
| 2006 | -- | -- |
| 2005 | -- | -- |
Find assessor info on the county website
Monthly payment
Est. payment
Payment breakdown
Explore the cost of this home by adjusting the details. Changes won't be saved.Climate risks
Neighborhood: 32571
Nearby schools
Schools provided by the listing agent
- Elementary: Wallace Lake K-8
- Middle: WALLACE LAKE K-8
- High: Pace
Source: PAR. This data may not be complete. We recommend contacting the local school district to confirm school assignments for this home.
Similar homes
- $510,0004 bd3 ba3k sqft5808 Dunridge Dr, Pace, FL 32571For Sale
 MLS ID #678463, Sandra Seymour, Coldwell Banker Realty. PAR
 - $500,0005 bd3 ba3k sqft4230 Essex Terrace Cir, Pace, FL 32571For Sale
 MLS ID #687463, Gene Hurd, Hurd Real Estate & Company LLC. PAR
 - $480,0004 bd3 ba3.1k sqft4425 Essex Terrace Cir, Pace, FL 32571For Sale
 MLS ID #687927, Tracy Pearsall, Coldwell Banker Realty. PAR
 - $510,0004 bd3 ba3k sqft4177 Equestrian Blvd, Pace, FL 32571For Sale

 MLS ID #1004963, Timothy G Whittemore, LPT Realty LLC. ECAOR
