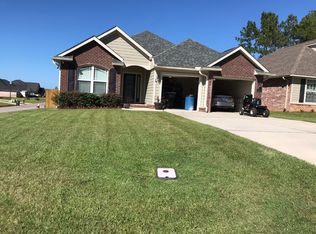
Over 3,000 sq ft in Stonechase (gated community) with a new roof before closing and a private backyard with no rear neighbors. The stately brick exterior, side-entry garage, and mature palm landscaping create an elegant first impression the moment you arrive. Inside, rich engineered hardwood flooring flows through the main living areas, paired with updated lighting and an inviting open layout ideal for both everyday comfort and memorable gatherings. The chef-inspired kitchen features granite countertops, stainless steel appliances, a custom backsplash, a center island, a walk-in pantry, and ample cabinetry—perfect for cooking, hosting, and staying organized. The spacious family room opens through double French doors with built-in blinds to a screen-enclosed covered porch, creating a seamless indoor-outdoor retreat for morning coffee or relaxing evenings. The fully fenced backyard offers privacy and space to enjoy the outdoors year-round. The primary suite with a tray ceiling, generous proportions, and a spa-like bath complete with a jetted garden tub, separate shower, and an expansive walk-in closet known for its exceptional storage. A central recreation room sits between the secondary bedrooms—an ideal setup for a media room, playroom, or private guest or in-laws space. The split-bedroom layout ensures comfort and privacy for everyone. Additional highlights include LVP flooring in all bedrooms, a surround-sound system, a transferable security system, exterior surveillance camera, hurricane window protection, partial gutters, updated light fixtures, faux-wood blinds throughout, a side-entry garage, and neighborhood reclaimed water access. Set within a gated community with controlled access and beautifully maintained surroundings, this home offers the perfect blend of space, comfort, and peace of mind. Its prime Pace location keeps you close to top-rated schools, shopping, dining, and military bases.
128 days
|
360
|
13
|
Zillow last checked:
Listing updated:
Listed by:
Sandra Seymour850-686-5107,
Coldwell Banker Realty
Source: PAR,MLS#: 678463
Loading...
Facts & features
Interior
Bedrooms & bathrooms
Bedrooms: 4
Bathrooms: 3
Full bathrooms: 3
Primary bedroom
Level: First
Area: 289
Dimensions: 17 x 17
Bedroom
Level: First
Area: 144
Dimensions: 12 x 12
Bedroom 1
Level: First
Area: 180
Dimensions: 12 x 15
Bedroom 2
Level: First
Area: 132
Dimensions: 12 x 11
Dining room
Level: First
Area: 132
Dimensions: 11 x 12
Kitchen
Level: First
Area: 180
Dimensions: 12 x 15
Living room
Level: First
Area: 440
Dimensions: 22 x 20
Heating
Central
Cooling
Central Air, Ceiling Fan(s)
Appliances
Included: Electric Water Heater, Built In Microwave, Dishwasher, Disposal, Refrigerator
Laundry: Inside, W/D Hookups
Features
Baseboards, Ceiling Fan(s), Recessed Lighting, Sound System
Flooring: Hardwood, Tile
Windows: Blinds, Shutters
Has basement: No
Interior area
Total structure area: 3,028
Total interior livable area: 3,028 sqft
Property
Parking
Total spaces: 2
Parking features: 2 Car Garage, Side Entrance, Garage Door Opener
Garage spaces: 2
Features
Levels: One
Stories: 1
Patio & porch: Covered
Exterior features: Rain Gutters
Pool features: None
Fencing: Privacy
Lot
Size: 0.28 Acres
Dimensions: 90X137
Features: Interior Lot
Details
Parcel number: 252n30528100a000590
Zoning description: Res Single
Construction
Type & style
Home type: SingleFamily
Architectural style: Contemporary
Property subtype: Single Family Residence
Materials
Brick, Frame
Foundation: Slab
Roof: Shingle
Condition
Resale
New construction: No
Year built: 2012
Utilities & green energy
Electric: Circuit Breakers, Copper Wiring
Sewer: Public Sewer
Water: Public
Utilities for property: Cable Available
Green energy
Energy efficient items: Insulation, Insulated Walls, Ridge Vent
Explore the cost of this home by adjusting the details. Changes won't be saved.
Principal & interest
$1,547
Mortgage insurance
$0
Property taxes
$170
Home insurance
$105
HOA fees
$0
Utilities
Not included
All calculations are estimates and provided by Zillow, Inc. for informational purposes only. Actual amounts may vary.
HOA fees may include property taxes on listings classified as Co-Ops. Contact the listing agent and/or owner for fee details.
Mortgage interest rates are dependent on a number of factors, including credit score, down payment, and repayment length. Interest rate data provided by Zillow Group Marketplace, Inc. as of 1/1/1970 from various mortgage lenders with which we have lead or other similar arrangements; the Estimated Payment is an average of those rates.
See how much you could borrow to make a competitive offer.