Skip main navigation
Sold for $490,000
  • $490,000

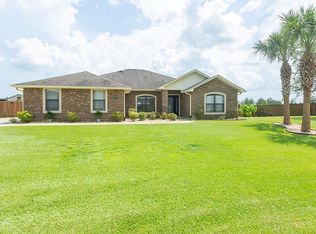
    5790 Dunridge Dr, Pace, FL 32571

    4beds
    2,380sqft
    Single Family Residence
    Built in 2011
    0.28 Acres Lot
    $473,100 Zestimate®
    $206/sqft
    $2,405 Estimated rent

    Home value

    $473,100

    $449,000 - $497,000

    $2,405/mo

    Zestimate® history
    Loading
    Loading...

    Owner options

    List your home for rent

    $2,405/mo

    Rent Zestimate®

    Find your next renter with Zillow Rental Manager. Plus, with online applications, you can quickly screen prospective tenants – for free.

    Learn more

    $2,405/mo

    Rent Zestimate®

    Refinance and save

    $3,525/mo

    Est. payment

    Refinancing to a lower rate could help reduce your monthly payments and save thousands over the life of the loan.

    See today's rates

    $3,525/mo

    Est. payment

    Explore your selling options

    Work with a Zillow partner agent

    Leverage their expertise and Zillow's premium Showcase listings to get your home seen by more buyers.

    Get started

    List with your own agent

    Get your home in front of millions of buyers by listing it on Zillow.

    Learn how to do it

    Sell it yourself

    Take full control of how buyers see your home on Zillow by listing For Sale by Owner (FSBO).

    List your home

    What's special

    New custom greenhouseEntire frontWalk-in pantryCenter islandCustom woodworkHurricane protectionNew driveway
    New Price !!! INCREDIBLE UPGRADES inside & out! The following are INTERIOR UPGRADES in '19 – STUNNING CUSTOM FIREPLACE SURROUND ~ Custom WOOD PLANTATION SHUTTERS throughout including the garage ~ Engineered HARDWOOD flooring installed in main living areas ~ NEW carpet in bedrooms ~ Gorgeous NEW light fixtures throughout home ~ NEW faucets throughout ~ NEW SAMSUNG STAINLESS STEEL APPLIANCE PACKAGE ~ Installed under & above CABINET LIGHTING in kitchen ~ NEW cabinet pulls throughout ~ NEW cabinet & utility sink installed in laundry room & Fireplace converted to propane gas. The following EXTERIOR UPGRADES 2019/'20 – NEW DRIVEWAY ~ ENTIRE front & backyard relandscaped ~ NEW 10 x 16 workshop/ storage building ~ NEW PATIO ADDITION & PAVERS ~ NEW Cypress Tongue & Groove Ceiling in patio addition ~ NEW Wood Privacy Fence ~ NEW outdoor Lighting & Fans ~ Motion Sensor Lights ~ Installed Square Foot Garden ~ NEW CUSTOM Greenhouse & Gutters. This home is a triple-split plan, with one of the secondary bedrooms having an en-suite bath. The spacious master suite features a luxurious spa-like bathroom with a walk-in shower, towel warmer, dual sinks plus a make-up area, private water closet, 2 linen closets & a soaking tub. The open concept living area boasts high ceilings, GORGEOUS FIREPLACE w/stacked stone along w/ custom woodwork & tons of natural light, creating an inviting atmosphere. The kitchen is a chef’s dream with a center island, tons of cabinetry, Granite countertops, glass top range, tile backsplash & a walk-in pantry. The 2 guest rooms off the kitchen share a hall bath. The views are amazing as you look out on the greenbelt! The covered patio offers you complete privacy while enjoying all this GORGEOUS property has to offer. More features: Sprinkler on reclaimed water, Termite Bond, hurricane protection & a Termite Bond. Stonechase is a Gated Community.

    Zillow last checked:

    Listing updated:

    Listed by:

    Robert Shell 850-516-8902,

    Coldwell Banker Realty

    Bought with:

    Pamela Heinold

    EXP Realty, LLC

    Source: PAR,MLS#: 636563MLS Logo

    Facts & features

    Interior

    Bedrooms & bathrooms
    • Bedrooms: 4
    • Bathrooms: 3
    • Full bathrooms: 3
    Primary bedroom
    • Level: First
    • Area: 232.4
    • Dimensions: 14 x 16.6
    Bedroom
    • Level: First
    • Dimensions: 11.6 x 12
    Bedroom 1
    • Level: First
    • Dimensions: 11 x 11.6
    Bedroom 2
    • Level: First
    • Dimensions: 11 x 11.6
    Bathroom
    • Level: First
    • Dimensions: 5 x 9
    Bathroom 1
    • Level: First
    • Dimensions: 5 x 9
    Dining room
    • Level: First
    • Area: 137.8
    • Dimensions: 10.6 x 13
    Kitchen
    • Level: First
    • Area: 233.6
    • Dimensions: 14.6 x 16
    Heating
    • Heat Pump, Central
    Cooling
    • Heat Pump, Central Air, Ceiling Fan(s)
    Appliances
    • Included: Electric Water Heater, Built In Microwave, Dishwasher, Disposal, Self Cleaning Oven
    • Laundry: Inside, W/D Hookups
    Features
    • Storage, Baseboards, Ceiling Fan(s), Crown Molding, High Ceilings, High Speed Internet, Plant Ledges, Recessed Lighting
    • Flooring: Hardwood, Tile, Carpet
    • Doors: Insulated Doors
    • Windows: Double Pane Windows, Blinds, Shutters
    • Has basement: No
    • Has fireplace: Yes
    Interior area
    • Total structure area: 2,380
    • Total interior livable area: 2,380 sqft

    Property

    Parking
    • Total spaces: 2
    • Parking features: 2 Car Garage, Side Entrance, Garage Door Opener
    • Garage spaces: 2
    Features
    • Levels: One
    • Stories: 1
    • Patio & porch: Covered, Patio, Porch
    • Exterior features: Rain Gutters
    • Pool features: None
    • Fencing: Back Yard,Privacy
    Lot
    • Size: 0.28 Acres
    • Dimensions: 91 x 138
    • Features: Interior Lot, Sprinkler
    Details
    • Additional structures: Greenhouse
    • Parcel number: 252n30528100a000620
    • Zoning description: Res Single

    Construction

    Type & style
    • Home type: SingleFamily
    • Architectural style: Traditional
    • Property subtype: Single Family Residence
    Materials
    • Brick, Frame
    • Foundation: Slab
    • Roof: Shingle,Gable,Hip
    Condition
    • Resale
    • New construction: No
    • Year built: 2011

    Utilities & green energy

    • Electric: Circuit Breakers, Copper Wiring
    • Sewer: Public Sewer
    • Water: Public
    • Utilities for property: Underground Utilities
    Green energy
    • Energy efficient items: Heat Pump, Insulation, Insulated Floors, Insulated Walls, Ridge Vent

    Community & HOA

    Community
    • Features: Gated, Pavilion/Gazebo, Picnic Area, Security/Safety Patrol
    • Security: Smoke Detector(s)
    • Subdivision: Stonechase
    HOA
    • Has HOA: Yes
    • Services included: Association, Deed Restrictions, Management
    • HOA fee: $395 annually
    Location
    • Region: Pace

    Financial & listing details

    • Price per square foot: $206/sqft
    • Tax assessed value: $345,224
    • Annual tax amount: $3,133
    • Price range: $490K - $490K
    • Date on market: 11/17/2023
    • Cumulative days on market: 166 days
    • Road surface type: Paved

    Price history

    DateEventPrice
    5/30/2024Pending sale$515,000+5.1%$216/sqft
    Source: PAR #636563 Report a problem
    5/29/2024Sold$490,000-4.9%$206/sqft
    Source: PAR #636563 Report a problem
    5/2/2024Contingent$515,000$216/sqft
    Source: PAR #636563 Report a problem
    4/10/2024Price change$515,000-1.9%$216/sqft
    Source: PAR #636563 Report a problem
    11/17/2023Listed for sale$525,000+100.4%$221/sqft
    Source: PAR #636563 Report a problem
    12/28/2018Sold$262,000-6.1%$110/sqft
    Source: PAR #543093 Report a problem
    10/6/2018Price change$279,000-2.3%$117/sqft
    Source: Coldwell Banker Residential Real Estate - Pace #543093 Report a problem
    9/28/2018Listed for sale$285,600+19%$120/sqft
    Source: Coldwell Banker Residential Real Estate #543093 Report a problem
    9/29/2017Listing removed$1,695$1/sqft
    Source: Owner Report a problem
    9/22/2017Listed for rent$1,695$1/sqft
    Source: Owner Report a problem
    8/18/2014Listing removed$1,695$1/sqft
    Source: Owner Report a problem
    5/28/2014Listed for rent$1,695+2.7%$1/sqft
    Source: Owner Report a problem
    7/3/2013Listing removed$1,650$1/sqft
    Source: Zillow Rental Network Report a problem
    6/2/2013Listed for rent$1,650$1/sqft
    Source: Owner Report a problem
    7/29/2011Sold$240,100$101/sqft
    Source: Public Record Report a problem

    Public tax history

    YearProperty taxesTax assessment
    2024$3,133 +6.5%$274,066 +5.6%
    2023$2,941 +0.2%$259,604 +3%
    2022$2,934 +1.1%$252,043 +3%
    2021$2,904 +1.2%$244,702 +1.4%
    2020$2,869 -11%$241,323 +6.4%
    2019$3,224 $226,793 +5.5%
    2018$3,224 +16.6%$215,013 +6.3%
    2017$2,764 $202,295 +0.5%
    2016$2,764 -1.8%$201,313 +4.1%
    2015$2,816 +1.9%$193,309 +1.7%
    2014$2,763 $189,991 -1.7%
    2013-- $193,307 +12.9%
    2012-- $171,230 +704.7%
    2011-- $21,280 +39.1%
    2010-- $15,295
    Find assessor info on the county website

    Neighborhood: 32571

    Nearby schools

    GreatSchools rating
    Schools provided by the listing agent
    • Elementary: Wallace Lake K-8
    • Middle: WALLACE LAKE K-8
    • High: Pace

    Source: PAR. This data may not be complete. We recommend contacting the local school district to confirm school assignments for this home.

    Get pre-qualified for a loan
    At Zillow Home Loans, we can pre-qualify you in as little as 5 minutes with no impact to your credit score.

    An equal housing lender. NMLS #10287.

    Sell for more on Zillow
    Get a Zillow Showcase℠ listing at no additional cost and you could sell for .
    $473,100
    2% more
    +$9,462
    With Zillow Showcase(estimated)
    $482,562