Skip main navigation
Sold for $452,000
  • $452,000

    5778 Dunridge Dr, Pace, FL 32571

    4beds
    2,223sqft
    Single Family Residence
    Built in 2011
    0.43 Acres Lot
    $464,100 Zestimate®
    $203/sqft
    $2,762 Estimated rent

    Home value

    $464,100

    $422,000 - $511,000

    $2,762/mo

    Zestimate® history
    Loading
    Loading...

    Owner options

    List your home for rent

    $2,762/mo

    Rent Zestimate®

    Find your next renter with Zillow Rental Manager. Plus, with online applications, you can quickly screen prospective tenants – for free.

    Learn more

    $2,762/mo

    Rent Zestimate®

    Refinance and save

    $3,314/mo

    Est. payment

    Refinancing to a lower rate could help reduce your monthly payments and save thousands over the life of the loan.

    See today's rates

    $3,314/mo

    Est. payment

    Explore your selling options

    Work with a Zillow partner agent

    Leverage their expertise and Zillow's premium Showcase listings to get your home seen by more buyers.

    Get started

    List with your own agent

    Get your home in front of millions of buyers by listing it on Zillow.

    Learn how to do it

    Sell it yourself

    Take full control of how buyers see your home on Zillow by listing For Sale by Owner (FSBO).

    List your home

    What's special

    Granite countertopsNewer appliancesSeparate hot tubCeramic tilePrivate backyard retreatOversized lotWood-look tile flooring
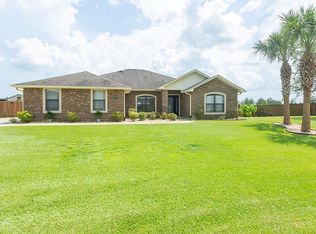
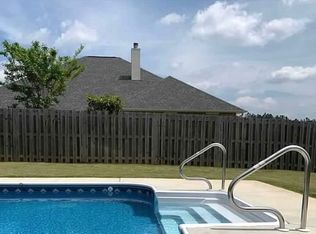
    SCREENED GUNITE POOL with SUNSHELF and SEPARATE HOT TUB ~ AMAZING FULLY FENCED PIE SHAPED LOT ~ GATED COMMUNITY ~ 4 bedrooms and 3 full baths ~ Welcome to this beautifully maintained home found in the desirable gated Stonechase community in Pace. Spacious lot with screened pool, hot tub, and covered porch in a sought-after gated community—rarely available. With 2,223 square feet of well-designed living space, this home offers a perfect blend of comfort and style. 3 Separate bedroom wings allow for privacy, each with its own bath. Kitchen features newer appliances and upgraded cherry wood cabinetry. The wrap- around bar is perfect for entertaining and is open to the great room. The kitchen and bathrooms feature granite countertops, while the living and dining room highlight wood-look tile flooring. Ceramic tile is found in the kitchen, bathrooms, and walk-in laundry room for added durability and easy maintenance. Step outside to your private BACKYARD RETREAT with a screened-in gunite pool and a separate hot tub, ideal for relaxing or entertaining. There is a shed for the yard tools as well! The home sits on a HARD TO FIND, FULLY FENCED, oversized lot, providing ample outdoor space for recreation or gardening. Other features include a new HVAC system installed in 2024, a hot water heater installed in 2023, and a 2-car side entry garage. This move-in ready home with the LARGE YARD with sprinkler System, gutters, SCREENED POOL and HOT TUB, side entry garage, extra parking pad, termite bond and a shed, all in a gated sought after subdivision is a rare find! Call today for a personal tour!

    Zillow last checked:

    Listing updated:

    Listed by:

    Kathleen Batterton 850-816-0875,

    Levin Rinke Realty

    Bought with:

    Jonathan Connell

    EXP Realty, LLC

    Source: PAR,MLS#: 670252MLS Logo

    Facts & features

    Interior

    Bedrooms & bathrooms
    • Bedrooms: 4
    • Bathrooms: 3
    • Full bathrooms: 3
    Primary bedroom
    • Level: First
    • Area: 204.17
    • Dimensions: 16.33 x 12.5
    Bedroom
    • Level: First
    • Area: 161
    • Dimensions: 13.42 x 12
    Dining room
    • Level: First
    • Area: 146
    • Dimensions: 12.17 x 12
    Kitchen
    • Level: First
    • Area: 213.11
    • Dimensions: 11.42 x 18.67
    Heating
    • Heat Pump, Central, Fireplace(s)
    Cooling
    • Heat Pump, Central Air, Ceiling Fan(s)
    Appliances
    • Included: Electric Water Heater, Built In Microwave, Dishwasher, Refrigerator
    • Laundry: Inside, W/D Hookups
    Features
    • Recessed Lighting
    • Flooring: Tile
    • Has basement: No
    • Has fireplace: Yes
    Interior area
    • Total structure area: 2,223
    • Total interior livable area: 2,223 sqft

    Property

    Parking
    • Total spaces: 2
    • Parking features: 2 Car Garage
    • Garage spaces: 2
    Features
    • Levels: One
    • Stories: 1
    • Patio & porch: Covered
    • Exterior features: Rain Gutters
    • Has private pool: Yes
    • Pool features: Gunite, In Ground, Screen Enclosure, Salt Water
    • Has spa: Yes
    • Spa features: Private
    • Fencing: Privacy
    Lot
    • Size: 0.43 Acres
    • Dimensions: 102X142
    • Features: Corner Lot
    Details
    • Parcel number: 252n30528100a000640
    • Zoning description: Res Single

    Construction

    Type & style
    • Home type: SingleFamily
    • Architectural style: Traditional
    • Property subtype: Single Family Residence
    Materials
    • Brick
    • Foundation: Slab
    • Roof: Shingle
    Condition
    • Resale
    • New construction: No
    • Year built: 2011

    Utilities & green energy

    • Electric: Copper Wiring
    • Sewer: Public Sewer
    Green energy
    • Energy efficient items: Ridge Vent

    Community & neighborhood

    Security
    • Security features: Smoke Detector(s)
    Community
    • Community features: Gated, Picnic Area
    Location
    • Region: Pace
    • Subdivision: Stonechase

    HOA & financial

    HOA
    • Has HOA: Yes
    • HOA fee: $395 annually
    • Services included: Association

    Other

    Other facts
    • Road surface type: Paved

    Price history

    DateEventPrice
    10/21/2025Sold$452,000+1.6%$203/sqft
    Source: PAR #670252 Report a problem
    9/30/2025Pending sale$445,000$200/sqft
    Source: PAR #670252 Report a problem
    9/16/2025Contingent$445,000$200/sqft
    Source: PAR #670252 Report a problem
    9/10/2025Listed for sale$445,000+117.1%$200/sqft
    Source: PAR #670252 Report a problem
    12/1/2016Sold$205,000-9.9%$92/sqft
    Source: Public Record Report a problem
    3/31/2011Sold$227,500$102/sqft
    Source: Public Record Report a problem

    Public tax history

    YearProperty taxesTax assessment
    2024$2,670 +3.9%$233,012 +3%
    2023$2,570 +2.5%$226,225 +3%
    2022$2,506 +1.8%$219,636 +3.6%
    2021$2,462 +1.4%$212,025 +1.4%
    2020$2,429 +1.8%$209,098 +2.3%
    2019$2,385 $204,397 +1.9%
    2018$2,385 +17.3%$200,586 +10.4%
    2017$2,032 $181,769 +2.1%
    2016$2,032 -0.2%$178,030 +0.7%
    2015$2,036 -0.9%$176,792 +0.8%
    2014$2,056 $175,389 +1.5%
    2013-- $172,797 +1.7%
    2012-- $169,909 +538.8%
    2011-- $26,600 +42.9%
    2010-- $18,620

    Find assessor info on the county website

    Neighborhood: 32571

    Nearby schools

    GreatSchools rating
    Schools provided by the listing agent
    • Elementary: Wallace Lake K-8
    • Middle: WALLACE LAKE K-8
    • High: Pace

    Source: PAR. This data may not be complete. We recommend contacting the local school district to confirm school assignments for this home.

    Get pre-qualified for a loan
    At Zillow Home Loans, we can pre-qualify you in as little as 5 minutes with no impact to your credit score.

    An equal housing lender. NMLS #10287.

    Sell for more on Zillow
    Get a Zillow Showcase℠ listing at no additional cost and you could sell for .
    $464,100
    2% more
    +$9,282
    With Zillow Showcase(estimated)
    $473,382