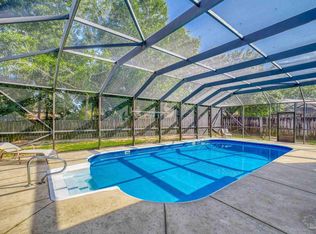
Executive pool home located in a gated community. Former Parade of Homes winner and neighborhood Model home. Granite countertops in the kitchen, breakfast nook, and all baths. 18 x 18 tile in the kitchen, breakfast nook, and laundry room. Beautiful hardwood floors in the foyer, dining room, office/study, great room, and family room. 6in baseboard throughout, chair railing in the dining room. This open kitchen was made for entertaining and for those who love to cook. 42" cabinets (including those in the breakfast nook which the sellers added), stainless steel appliances (including a double oven, built-in microwave, dishwasher, refrigerator, smooth top range and garbage disposal), pantry, and large 3-sided breakfast bar. Master Suite: The bedroom has a decorative tray ceiling and the room is spacious enough for your largest furniture. Stand-alone, walk-in shower; separate whirlpool tub; double vanities; and two large walk-in closets in the master bath. In the back left-side of the home is an area that could be used as in-law quarters including a bedroom, full bathroom (also leading out to the pool), and sitting room. Between the three-car side-entry garage and kitchen is an extra large laundry room with additional pantry shelves, utility cabinets, and a deep sink. Sprinkler and alarm systems. The exterior of this Craftsman-style home has a board and batten/brick front, cedar shake siding under the gables, bricked on three sides. There are underground utilities and sidewalks throughout this family-friendly, peaceful neighborhood.
This property is not currently displayed as for sale or rent on Zillow. This may be different from what's on other websites or public sources.