Welcome to your new, beautifully renovated home in a gated community! This 4 bed 3 bath home with office/study has all new EVERYTHING! Roof and HVAC are brand new, fresh paint on every inch of the interior, LVP flooring, all new fixtures, appliances, quartz counters in kitchen and baths. 4th bedroom has its own private bath! This one is turn key and ready to go!
Sold for $430,000
$430,000
4422 Essex Terrace Cir, Pace, FL 32571
5beds
2,404sqft
Single Family Residence
Built in 2006
0.38 Acres Lot
$440,800 Zestimate®
$179/sqft
$2,484 Estimated rent
Home value
$440,800
$419,000 - $463,000
$2,484/mo
Zestimate® history
Owner options
List your home for rent
$2,484/mo
Rent Zestimate®
Find your next renter with Zillow Rental Manager. Plus, with online applications, you can quickly screen prospective tenants – for free.
$2,484/mo
Rent Zestimate®
Refinance and save
$3,481/mo
Est. payment
Refinancing to a lower rate could help reduce your monthly payments and save thousands over the life of the loan.
$3,481/mo
Est. payment
Explore your selling options
Work with a Zillow partner agent
Leverage their expertise and Zillow's premium Showcase listings to get your home seen by more buyers.
Get startedList with your own agent
Get your home in front of millions of buyers by listing it on Zillow.
Learn how to do itSell it yourself
Take full control of how buyers see your home on Zillow by listing For Sale by Owner (FSBO).
List your homeWhat's special
New fixturesFresh paintLvp flooringQuartz countersBeautifully renovated home
Zillow last checked:
Listing updated:
Listed by:
Robert Nay, Pa 330-219-9859,
World Impact Real Estate
Bought with:
Cynthia Zalar
The Realty Vault
Source: PAR,MLS#: 634534
Facts & features
Interior
Bedrooms & bathrooms
- Bedrooms: 5
- Bathrooms: 3
- Full bathrooms: 3
Rooms
- Room types: Bonus Room, Office
Primary bedroom
- Level: First
- Area: 247
- Dimensions: 19 x 13
Bedroom
- Level: First
- Area: 144
- Dimensions: 12 x 12
Bedroom 1
- Level: First
- Area: 132
- Dimensions: 12 x 11
Bedroom 2
- Level: First
- Area: 132
- Dimensions: 12 x 11
Bathroom
- Level: First
- Area: 64
- Dimensions: 8 x 8
Bathroom 1
- Level: First
- Area: 60
- Dimensions: 6 x 10
Dining room
- Level: First
- Area: 143
- Dimensions: 13 x 11
Kitchen
- Level: First
- Area: 192
- Dimensions: 12 x 16
Office
- Level: First
- Area: 121
- Dimensions: 11 x 11
Heating
- Central, Fireplace(s)
Cooling
- Central Air, Ceiling Fan(s)
Appliances
- Included: Electric Water Heater, Dishwasher, Microwave, Refrigerator, Self Cleaning Oven
- Laundry: W/D Hookups
Features
- Baseboards, Cathedral Ceiling(s), High Ceilings, Recessed Lighting, Vaulted Ceiling(s)
- Flooring: Vinyl, Carpet
- Windows: Double Pane Windows, Blinds
- Has basement: No
- Has fireplace: Yes
Interior area
- Total structure area: 2,404
- Total interior livable area: 2,404 sqft
Property
Parking
- Total spaces: 2
- Parking features: 2 Car Garage, Garage Door Opener
- Garage spaces: 2
Features
- Levels: One
- Stories: 1
- Patio & porch: Patio
- Exterior features: Irrigation Well
- Pool features: None
- Fencing: Back Yard
Lot
- Size: 0.38 Acres
- Dimensions: 115X143
- Features: Interior Lot
Details
- Parcel number: 272n29160000c000020
- Zoning description: Res Single
Construction
Type & style
- Home type: SingleFamily
- Architectural style: Traditional
- Property subtype: Single Family Residence
Materials
- Brick, Frame
- Foundation: Slab
- Roof: Shingle,Hip
Condition
- Resale
- New construction: No
- Year built: 2006
Utilities & green energy
- Electric: Circuit Breakers, Copper Wiring
- Sewer: Public Sewer
- Water: Public
- Utilities for property: Underground Utilities
Community & HOA
Community
- Features: Sidewalks
- Subdivision: Habersham
HOA
- Has HOA: Yes
- Services included: Association, Management
- HOA fee: $700 annually
Location
- Region: Pace
Financial & listing details
- Price per square foot: $179/sqft
- Tax assessed value: $296,126
- Annual tax amount: $3,770
- Date on market: 10/6/2023
- Cumulative days on market: 170 days
- Road surface type: Paved
Price history
| Date | Event | Price |
|---|---|---|
| 5/3/2024 | Sold | $430,000+1.4%$179/sqft |
Source:  PAR #634534 Report a problem PAR #634534 Report a problem | ||
| 5/3/2024 | Pending sale | $423,900$176/sqft |
Source: PAR #634534 Report a problem | ||
| 3/25/2024 | Contingent | $423,900$176/sqft |
Source: PAR #634534 Report a problem | ||
| 3/25/2024 | Pending sale | $423,900$176/sqft |
Source:  Navarre Area BOR #934027 Report a problem Navarre Area BOR #934027 Report a problem | ||
| 3/14/2024 | Price change | $423,900-1.2%$176/sqft |
Source: Navarre Area BOR #934027 Report a problem | ||
| 2/22/2024 | Price change | $428,900-1.2%$178/sqft |
Source: Navarre Area BOR #934027 Report a problem | ||
| 2/9/2024 | Price change | $433,900-1.1%$180/sqft |
Source: PAR #634534 Report a problem | ||
| 1/26/2024 | Price change | $438,900-1.1%$183/sqft |
Source: Navarre Area BOR #934027 Report a problem | ||
| 1/15/2024 | Price change | $443,900-1.1%$185/sqft |
Source: Navarre Area BOR #934027 Report a problem | ||
| 12/31/2023 | Price change | $448,900-1.1%$187/sqft |
Source: Navarre Area BOR #934027 Report a problem | ||
| 12/18/2023 | Price change | $453,900-1.1%$189/sqft |
Source: Navarre Area BOR #934027 Report a problem | ||
| 12/1/2023 | Price change | $458,900-1.1%$191/sqft |
Source: Navarre Area BOR #934027 Report a problem | ||
| 11/16/2023 | Price change | $463,900-1.1%$193/sqft |
Source: Navarre Area BOR #934027 Report a problem | ||
| 11/7/2023 | Price change | $469,000-1.1%$195/sqft |
Source: Navarre Area BOR #934027 Report a problem | ||
| 10/31/2023 | Price change | $474,000-1%$197/sqft |
Source: Navarre Area BOR #934027 Report a problem | ||
| 10/6/2023 | Listed for sale | $479,000+56.1%$199/sqft |
Source: PAR #634534 Report a problem | ||
| 6/22/2006 | Sold | $306,900$128/sqft |
Source: Public Record Report a problem | ||
Public tax history
| Year | Property taxes | Tax assessment |
|---|---|---|
| 2024 | $3,770 +32.1% | $296,126 +17.9% |
| 2023 | $2,853 +1.1% | $251,153 +1.8% |
| 2022 | $2,820 +38% | $246,712 +33.2% |
| 2021 | $2,043 +0.6% | $185,238 +1.4% |
| 2020 | $2,032 +2.1% | $182,680 +2.3% |
| 2019 | $1,989 | $178,573 +1.9% |
| 2018 | $1,989 +6.4% | $175,243 +2.1% |
| 2017 | $1,869 | $171,639 +2.1% |
| 2016 | $1,869 0% | $168,109 +0.7% |
| 2015 | $1,870 -0.9% | $166,940 +0.8% |
| 2014 | $1,887 | $165,615 +1.5% |
| 2013 | -- | $163,167 +1.7% |
| 2012 | -- | $160,440 -16.9% |
| 2011 | -- | $193,050 -2.4% |
| 2010 | -- | $197,833 -0.2% |
| 2009 | -- | $198,158 +0.1% |
| 2008 | -- | $197,960 |
| 2007 | -- | -- |
| 2006 | -- | -- |
| 2005 | -- | -- |
| 2004 | -- | -- |
Find assessor info on the county website
Neighborhood: 32571
Nearby homes
- $458,8004 bd2 ba2.5k sqft4430 Essex Terrace Cir, Pace, FL 32571Off Market
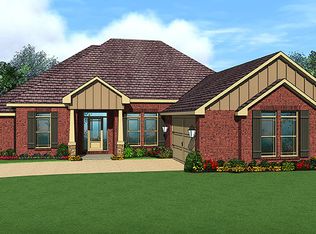
- $476,6004 bd3 ba2.5k sqft4430 Essex Terrace Cres, Pace, FL 32571Off Market

- $452,5004 bd3 ba2.6k sqft4414 Essex Terrace Cir, Pace, FL 32571Off Market

- $473,5004 bd3 ba3k sqft4250 Havencrest Dr, Pace, FL 32571Off Market
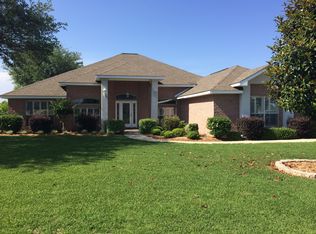
- $447,6004 bd2 ba2.2k sqft4234 Havencrest Dr, Pace, FL 32571Off Market
- $559,5004 bd3 ba3.1k sqft4425 Essex Terrace Cir, Pace, FL 32571Off Market
- $566,7005 bd3 ba3k sqft4417 Essex Terrace Cir, Pace, FL 32571Off Market
- $422,5003 bd2 ba2.2k sqft4406 Essex Terrace Cir, Pace, FL 32571Off Market
Nearby schools
GreatSchools rating
- 7/10S. S. Dixon Intermediate SchoolGrades: 3-5Distance: 1.5 mi
- 8/10Thomas L Sims Middle SchoolGrades: 6-8Distance: 1.7 mi
- 6/10Pace High SchoolGrades: 9-12Distance: 2.8 mi
Schools provided by the listing agent
- Elementary: Dixon
- Middle: SIMS
- High: Pace
Source: PAR. This data may not be complete. We recommend contacting the local school district to confirm school assignments for this home.


Get pre-qualified for a loan
At Zillow Home Loans, we can pre-qualify you in as little as 5 minutes with no impact to your credit score.An equal housing lender. NMLS #10287.
Sell for more on Zillow
Get a Zillow Showcase℠ listing at no additional cost and you could sell for .
$440,800
2% more
+$8,816
With Zillow Showcase(estimated)
$449,616
- Florida
- Santa Rosa County
- Pace
- 32571
- 4422 Essex Terrace Cir
Nearby cities
Nearby zip codes
Other Pace Topics
