Skip main navigation
Off market
  • $476,600

    4430 Essex Terrace Cres, Pace, FL 32571

    4beds
    2,511sqft
    Single Family Residence
    Built in 2015
    -- sqft lot
    $476,600 Zestimate®
    $190/sqft
    $2,503 Estimated rent

    Home value

    $476,600

    $453,000 - $500,000

    $2,503/mo

    Zestimate® history
    Loading
    Loading...

    Owner options

    List your home for rent

    $2,503/mo

    Rent Zestimate®

    Find your next renter with Zillow Rental Manager. Plus, with online applications, you can quickly screen prospective tenants – for free.

    Learn more

    $2,503/mo

    Rent Zestimate®

    Refinance and save

    $3,566/mo

    Est. payment

    Refinancing to a lower rate could help reduce your monthly payments and save thousands over the life of the loan.

    See today's rates

    $3,566/mo

    Est. payment

    Explore your selling options

    Work with a Zillow partner agent

    Leverage their expertise and Zillow's premium Showcase listings to get your home seen by more buyers.

    Get started

    List with your own agent

    Get your home in front of millions of buyers by listing it on Zillow.

    Learn how to do it

    Sell it yourself

    Take full control of how buyers see your home on Zillow by listing For Sale by Owner (FSBO).

    List your home

    What's special

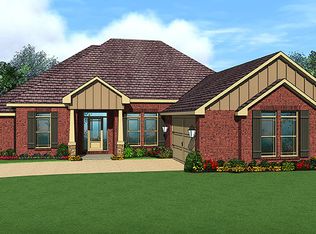
    Retreat to this modern and move-in-ready home located in the desirable gated community of Habersham. Function and design work in perfect harmony; characterized by elegant fixtures and upscale amenities. This well laid out floor plan, spacious backyard, and covered porch make this home perfect for entertaining, or relaxing quietly. This desirable home boasts 2,498 square feet and is located on a large corner lot. As you enter the home you are greeted by the large, welcoming, and well-lit living room that flows into your modern kitchen with granite countertops, stainless steel appliances, breakfast nook, enough room for a kitchen island, and is adjacent to the formal dining room. Working from home is made easy with the in-home-office. In addition to the wood burning fireplace, the living room also was designed with double trey ceilings, detailed with crown molding, adding more depth and an extra layer of charm. The split floor plan allows for the oversized master suite to be to be a private sanctuary, complimented by a walk-in closet, private ensuite bathroom with granite countertops, double vanity, a separate shower and soaking tub. The garage is also already fitted with an electric car charging station and there are established raised vegetable beds with irrigation. Come schedule your tour of this inviting home today.

    This property is not currently displayed as for sale or rent on Zillow. This may be different from what's on other websites or public sources.

    Zillow last checked:

    Listing updated:

    Listed by:

    Joshua Ward 850-377-6866,

    Better Homes And Gardens Real Estate Main Street Properties

    Bought with:

    Christine Dougherty

    GREAT SOUTHERN REAL ESTATE, LLC

    Source: PAR,MLS#: 591878MLS Logo

    Facts & features

    Interior

    Bedrooms & bathrooms
    • Bedrooms: 4
    • Bathrooms: 3
    • Full bathrooms: 2
    • 1/2 bathrooms: 1
    Rooms
    • Room types: Office
    Primary bedroom
    • Level: First
    • Area: 216.67
    • Dimensions: 13.33 x 16.25
    Bedroom
    • Level: First
    • Area: 213.39
    • Dimensions: 15.33 x 13.92
    Bedroom 1
    • Level: First
    • Area: 149.96
    • Dimensions: 9.83 x 15.25
    Bedroom 2
    • Level: First
    • Area: 168.97
    • Dimensions: 13.17 x 12.83
    Bathroom
    • Level: First
    • Area: 69
    • Dimensions: 6 x 11.5
    Bathroom 1
    • Level: First
    • Area: 22.17
    • Dimensions: 4.75 x 4.67
    Dining room
    • Level: First
    • Area: 157.67
    • Dimensions: 10.75 x 14.67
    Kitchen
    • Level: First
    • Area: 160.88
    • Dimensions: 11.92 x 13.5
    Living room
    • Level: First
    • Area: 339.63
    • Dimensions: 17.42 x 19.5
    Office
    • Level: First
    • Area: 112.01
    • Dimensions: 10.58 x 10.58
    Heating
    • Central
    Cooling
    • Central Air, Ceiling Fan(s), ENERGY STAR Qualified Equipment
    Appliances
    • Included: Electric Water Heater, Dryer, Washer, Dishwasher, Refrigerator
    Features
    • Ceiling Fan(s)
    • Flooring: Hardwood, Tile, Carpet
    • Has basement: No
    Interior area
    • Total structure area: 2,511
    • Total interior livable area: 2,511 sqft

    Property

    Parking
    • Total spaces: 2
    • Parking features: 2 Car Garage
    • Garage spaces: 2
    Features
    • Levels: One
    • Stories: 1
    • Pool features: None
    • Fencing: Back Yard,Privacy
    Lot
    • Features: Corner Lot
    Details
    • Parcel number: 272n29160000c000010
    • Zoning description: Res Multi

    Construction

    Type & style
    • Home type: SingleFamily
    • Architectural style: Traditional
    • Property subtype: Single Family Residence
    Materials
    • Brick
    • Foundation: Slab
    • Roof: Shingle
    Condition
    • Resale
    • New construction: No
    • Year built: 2015

    Utilities & green energy

    • Electric: Circuit Breakers, Copper Wiring
    • Sewer: Public Sewer
    • Water: Public
    Green energy
    • Energy efficient items: Insulation, Ridge Vent

    Community & HOA

    Community
    • Subdivision: Habersham
    HOA
    • Has HOA: Yes
    • Services included: Association, Deed Restrictions, Management
    • HOA fee: $500 annually
    Location
    • Region: Pace

    Financial & listing details

    • Price per square foot: $190/sqft
    • Date on market: 6/17/2025
    • Cumulative days on market: 7 days

    Price history

    DateEventPrice
    8/2/2021Sold$415,000+1.2%$165/sqft
    Source: PAR #591878 Report a problem
    6/25/2021Listed for sale$410,000+52.2%$163/sqft
    Source: PAR #591878 Report a problem
    8/7/2015Sold$269,405$107/sqft
    Source: PAR #472340 Report a problem

    Public tax history

    Tax history is unavailable.

    Neighborhood: 32571

    Nearby schools

    GreatSchools rating
    Schools provided by the listing agent
    • Elementary: Dixon
    • Middle: SIMS
    • High: Pace

    Source: PAR. This data may not be complete. We recommend contacting the local school district to confirm school assignments for this home.

    Get pre-qualified for a loan
    At Zillow Home Loans, we can pre-qualify you in as little as 5 minutes with no impact to your credit score.

    An equal housing lender. NMLS #10287.

    Sell for more on Zillow
    Get a Zillow Showcase℠ listing at no additional cost and you could sell for .
    $476,600
    2% more
    +$9,532
    With Zillow Showcase(estimated)
    $486,132