Open House 09/27/26 1:30-4:00. Custom-built all-brick home on a corner lot in Abernathy subdivision featuring a desirable split floor plan, side-entry garage, and spacious backyard. The foyer opens to a formal dining room and a private office with French doors. The great room offers 11-12 foot ceilings, crown molding, and a gas fireplace with stacked stone surround. The kitchen includes granite countertops, abundant cabinetry with soft-close drawers, a large breakfast bar, breakfast nook, and stainless-steel appliances. The primary suite features a trey ceiling, two walk-in closets, double granite vanities, garden tub, separate tile shower, and private water closet. A secondary bedroom includes a private bath with direct access to the covered lanai, while two additional bedrooms share a full hall bath. Additional features include ceramic wood-look tile flooring in the main living areas, double-hung windows, crown molding, French doors with built-in blinds, hurricane fabric shields, sprinkler system, termite bond, and professional landscaping. Enjoy both a covered front porch and a large covered rear lanai overlooking the backyard. Conveniently located near Benny Russell Park, Pace High School, walking trails, shopping, and everyday amenities.
For sale
Price cut: $10K (8/13)
$465,000
5978 W Cambridge Way, Pace, FL 32571
4beds
2,405sqft
Single Family Residence
Built in 2017
0.31 Acres Lot
$-- Zestimate®
$193/sqft
$23/mo HOA
What's special
Double-hung windowsLarge breakfast barDouble granite vanitiesSpacious backyardSide-entry garageHurricane fabric shieldsCovered front porch
- 130 days
- 520
- 20
Zillow last checked:
Listing updated:
Listed by:
Dean Foster 850-380-4393,
HomeSmart Sunshine Realty
Source: PAR,MLS#: 683493
Facts & features
Interior
Bedrooms & bathrooms
- Bedrooms: 4
- Bathrooms: 3
- Full bathrooms: 3
Rooms
- Room types: Office
Primary bedroom
- Level: First
- Area: 210.16
- Dimensions: 14.2 x 14.8
Bedroom
- Level: First
- Area: 134.52
- Dimensions: 11.4 x 11.8
Bedroom 1
- Level: First
- Area: 168.84
- Dimensions: 12.6 x 13.4
Bedroom 2
- Level: First
- Area: 160.8
- Dimensions: 12 x 13.4
Dining room
- Level: First
- Area: 119.18
- Dimensions: 10.1 x 11.8
Kitchen
- Level: First
- Area: 132
- Dimensions: 10 x 13.2
Office
- Level: First
- Area: 103.74
- Dimensions: 9.1 x 11.4
Heating
- Heat Pump, Central
Cooling
- Central Air, Ceiling Fan(s)
Appliances
- Included: Electric Water Heater, Built In Microwave, Dishwasher, Disposal, Self Cleaning Oven
- Laundry: Inside, W/D Hookups
Features
- Baseboards, Cathedral Ceiling(s), Ceiling Fan(s), Crown Molding, High Ceilings, High Speed Internet, Recessed Lighting
- Flooring: Carpet, Simulated Wood
- Doors: Insulated Doors
- Windows: Double Pane Windows, Blinds, Shutters
- Has basement: No
- Has fireplace: Yes
Interior area
- Total structure area: 2,405
- Total interior livable area: 2,405 sqft
Property
Parking
- Total spaces: 2
- Parking features: 2 Car Garage, Oversized, Side Entrance, Garage Door Opener
- Garage spaces: 2
Features
- Levels: One
- Stories: 1
- Patio & porch: Covered, Porch
- Pool features: None
- Fencing: Back Yard,Partial,Privacy
- Frontage length: Water Frontage(0)
Lot
- Size: 0.31 Acres
- Dimensions: 94 x 143 x 93 x 156
- Features: Central Access, Corner Lot, Sprinkler
Details
- Parcel number: 282n29000100f000210
- Zoning description: Res Single
Construction
Type & style
- Home type: SingleFamily
- Architectural style: Craftsman
- Property subtype: Single Family Residence
Materials
- Brick, Frame
- Foundation: Slab
- Roof: Shingle,Gable,Hip
Condition
- Resale
- New construction: No
- Year built: 2017
Utilities & green energy
- Electric: Circuit Breakers, Copper Wiring
- Sewer: Public Sewer
- Utilities for property: Cable Available, Underground Utilities
Green energy
- Energy efficient items: Heat Pump, Insulation, Insulated Walls, Ridge Vent
Community & HOA
Community
- Features: Sidewalks
- Security: Smoke Detector(s)
- Subdivision: Abernathy
HOA
- Has HOA: Yes
- Services included: Association, Deed Restrictions, Management
- HOA fee: $275 annually
Location
- Region: Pace
Financial & listing details
- Price per square foot: $193/sqft
- Tax assessed value: $357,613
- Annual tax amount: $3,922
- Price range: $465K - $465K
- Date on market: 5/31/2026
- Cumulative days on market: 131 days
- Road surface type: Paved
Estimated market value
Not available
Estimated sales range
Not available
Not available
Price history
| Date | Event | Price |
|---|---|---|
| 8/13/2026 | Price change | $465,000-2.1%$193/sqft |
Source:  PAR #683493 Report a problem PAR #683493 Report a problem | ||
| 7/13/2026 | Price change | $475,000-4%$198/sqft |
Source: PAR #683493 Report a problem | ||
| 5/31/2026 | Listed for sale | $495,000+8.8%$206/sqft |
Source: PAR #683493 Report a problem | ||
| 8/19/2022 | Sold | $455,000$189/sqft |
Source: PAR #612548 Report a problem | ||
| 7/13/2022 | Listed for sale | $455,000+64%$189/sqft |
Source: PAR #612548 Report a problem | ||
| 7/20/2017 | Sold | $277,440+546.7%$115/sqft |
Source: PAR #511006 Report a problem | ||
| 1/3/2017 | Sold | $42,900$18/sqft |
Source: Public Record Report a problem | ||
Public tax history
| Year | Property taxes | Tax assessment |
|---|---|---|
| 2025 | $3,922 +3.2% | $347,971 +2.9% |
| 2024 | $3,800 -2.8% | $338,164 +0.8% |
| 2023 | $3,909 +31.8% | $335,567 +30.8% |
| 2022 | $2,965 +1.1% | $256,483 +3% |
| 2021 | $2,935 +0.8% | $249,013 +1.4% |
| 2020 | $2,912 +2.9% | $245,575 +2.3% |
| 2019 | $2,830 | $240,054 +4.2% |
| 2018 | $2,830 +483.6% | $230,413 +558.3% |
| 2017 | $485 | $35,000 +33.3% |
| 2016 | $485 +36.7% | $26,250 +26.2% |
| 2015 | $355 +17.1% | $20,800 |
| 2014 | $303 | $20,800 +4.3% |
| 2013 | -- | $19,950 +25% |
| 2012 | -- | $15,960 -20% |
| 2011 | -- | $19,950 -12.5% |
| 2010 | -- | $22,800 |
| 2009 | -- | $22,800 -31.4% |
| 2008 | -- | $33,250 |
| 2007 | -- | -- |
Find assessor info on the county website
Monthly payment
Est. payment
Payment breakdown
Explore the cost of this home by adjusting the details. Changes won't be saved.Climate risks
Neighborhood: 32571
Nearby schools
Schools provided by the listing agent
- Elementary: Dixon
- Middle: SIMS
- High: Pace
Source: PAR. This data may not be complete. We recommend contacting the local school district to confirm school assignments for this home.
Similar homes
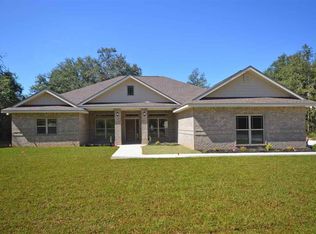
- $510,0004 bd3 ba3k sqft4177 Equestrian Blvd, Pace, FL 32571For Sale

 MLS ID #1004963, Timothy G Whittemore, LPT Realty LLC. ECAOR
 - $539,9955 bd3 ba2.7k sqft5706 English Turn Dr, Pace, FL 32571For Sale
 MLS ID #689728, Kathleen Batterton, Levin Rinke Realty. PAR
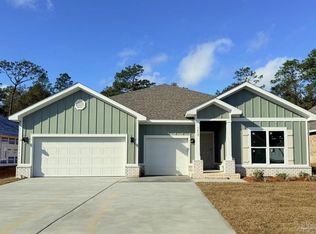
 - $464,9004 bd4 ba2.7k sqft4795 Eider Rd, Pace, FL 32571New Construction
 PAR
PAR - $339,0003 bd2 ba1.5k sqft5764 Shady Glen Ct, Pace, FL 32571For Sale
 MLS ID #685798, Catherine Bergfelder, Epique Realty, Inc.. PAR
 - $466,9004 bd2 ba2.4k sqft6641 Prosperity Ln, Milton, FL 32570New ConstructionECAOR
- $477,9004 bd2 ba2.4k sqft4777 Horace Lunsford Rd, Milton, FL 32570New ConstructionECAOR
- $433,9004 bd2 ba2.1k sqft6665 Prosperity Ln, Milton, FL 32570New ConstructionECAOR
