Skip main navigation
Off market
  • $624,200

    5968 Willesby Dr, Pace, FL 32571

    4beds
    2,820sqft
    SingleFamily
    Built in 2017
    0.4 Acres Lot
    $624,200 Zestimate®
    $221/sqft
    $2,821 Estimated rent

    Home value

    $624,200

    $593,000 - $655,000

    $2,821/mo

    Zestimate® history
    Loading
    Loading...

    Owner options

    List your home for rent

    $2,821/mo

    Rent Zestimate®

    Find your next renter with Zillow Rental Manager. Plus, with online applications, you can quickly screen prospective tenants – for free.

    Learn more

    $2,821/mo

    Rent Zestimate®

    Refinance and save

    $3,964/mo

    Est. payment

    Refinancing to a lower rate could help reduce your monthly payments and save thousands over the life of the loan.

    See today's rates

    $3,964/mo

    Est. payment

    Explore your selling options

    Work with a Zillow partner agent

    Leverage their expertise and Zillow's premium Showcase listings to get your home seen by more buyers.

    Get started

    List with your own agent

    Get your home in front of millions of buyers by listing it on Zillow.

    Learn how to do it

    Sell it yourself

    Take full control of how buyers see your home on Zillow by listing For Sale by Owner (FSBO).

    List your home

    What's special

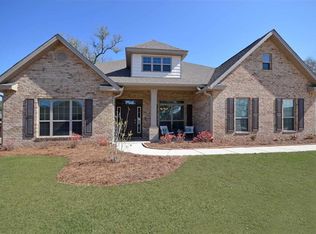
    From the moment you walk through the Double Front Doors of this Wonderful Home you know you have stepped into a Beautifully Designed Custom Home. The Open Floor Plan is complimented by the Soaring 12 ft Double Trey Ceilings in the Foyer, Formal Dining Room & Family Room. As you start your walk through you w/notice the 8" x 31" Wood-Like Tile Flooring & (Five) 5 & 1/2" baseboards. The Family Room comes complete w/a 74" x 19" Electric Fireplace w/a blend of technology, artistry & craftsmanship - the Dimplex LED flame technology creates the illusion of a true fire, complete w/Tumbled Glass Ember bed pieces that are colored & silvered for an alluring effect & includes a powerful fan-forced Heater designed to keep the rooms you spend the most time in warm & comfortable. The 5.1 Sound System will make you feel as though you are in a Movie Theatre as you watch your favorite movies. All Windows & Doors are Wood Cased. The Chef's Kitchen has a 50" x 104" Quartz island/bar w/a custom designed light Globe Light Fixture, Porcelain Farmhouse Sink and a pull down Spring Faucet w/Sprayer Control. All Wood Kitchen Cabinets are soft-close, pull out drawers and pull out garbage bin. The Kenmore Dishwasher has been upgraded to a "quiet" wash to allow little or no noise. ...Glass Concave Stainless Steel Hood over cook top ... under mount lighting along with overhead can lighting. The Master Suite has a double Trey Ceiling and is adjoined by a Master Bath of your dreams complete with a Frameless Shower w/no door, a Rain Shower Head W/a separate control valve, Quartz Counter Tops, Soft Close Drawers and a 72" Sheba Double Slipper Tub w/Top of the Line Faucet hardware & Sprayer. Additional Features: 3 1/2" Louvered Plantation Shutters, 42" x 84" Z-Bar Barn Door, Glass Subway Tile Back Splash in Kitchen, Security System w/2 Touchscreen Keypads. French Doors w/blinds, Crown Molding, Upscale Light Fixtures. Two 10 ft. Covered Porches overlooking the Sparkling Saltwater Pool.

    This property is off market, which means it's not currently listed for sale or rent on Zillow. This may be different from what's available on other websites or public sources.

    Facts & features

    Interior

    Bedrooms & bathrooms
    • Bedrooms: 4
    • Bathrooms: 3
    • Full bathrooms: 3
    Heating
    • Forced air, Electric
    Cooling
    • Central
    Appliances
    • Included: Dishwasher, Microwave
    Features
    • Flooring: Tile
    Interior area
    • Total interior livable area: 2,820 sqft

    Property

    Features
    • Exterior features: Other, Brick
    Lot
    • Size: 0.4 Acres
    Details
    • Parcel number: 282N29000100F000020
    • Zoning: RES SINGLE, DEED RESTRICTIONS

    Construction

    Type & style
    • Home type: SingleFamily
    Materials
    • Wood
    • Foundation: Masonry
    • Roof: Shake / Shingle
    Condition
    • Year built: 2017

    Community & HOA

    HOA
    • Has HOA: Yes
    • HOA fee: $19 monthly
    Location
    • Region: Pace

    Financial & listing details

    • Price per square foot: $221/sqft
    • Tax assessed value: $411,690
    • Annual tax amount: $569

    Price history

    DateEventPrice
    2/25/2019Sold$431,000-4.2%$153/sqft
    Source: PAR #546509 Report a problem
    12/18/2018Listed for sale$449,900+16%$160/sqft
    Source: RE/MAX INFINITY #546509 Report a problem
    2/20/2017Sold$388,000+804.4%$138/sqft
    Source: PAR #512547 Report a problem
    10/11/2016Sold$42,900$15/sqft
    Source: Public Record Report a problem

    Public tax history

    YearProperty taxesTax assessment
    2024$569 +477.9%$360,541 +3%
    2023$99 -97.5%$350,040 +3%
    2022$4,001 +1.2%$339,845 +3%
    2021$3,951 -11.1%$329,947 +3.5%
    2020$4,444 +30.8%$318,846 +13.3%
    2019$3,398 $281,509 +1.9%
    2018$3,398 +600.7%$276,260 +689.3%
    2017$485 $35,000 +33.3%
    2016$485 +36.7%$26,250 +26.2%
    2015$355 +17.1%$20,800
    2014$303 $20,800 +4.3%
    2013-- $19,950 +25%
    2012-- $15,960 -20%
    2011-- $19,950 -12.5%
    2010-- $22,800
    2009-- $22,800 -31.4%
    2008-- $33,250
    2007-- --
    Find assessor info on the county website

    Neighborhood: 32571

    Nearby schools

    GreatSchools rating
    Schools provided by the listing agent
    • Elementary: DIXON
    • Middle: SIMS
    • High: PACE

    Source: The MLS. This data may not be complete. We recommend contacting the local school district to confirm school assignments for this home.

    Get pre-qualified for a loan
    At Zillow Home Loans, we can pre-qualify you in as little as 5 minutes with no impact to your credit score.

    An equal housing lender. NMLS #10287.

    Sell for more on Zillow
    Get a Zillow Showcase℠ listing at no additional cost and you could sell for .
    $624,200
    2% more
    +$12,484
    With Zillow Showcase(estimated)
    $636,684
