5BD/3BA | 3,424 SF | Ashley Plantation Pace, FL | 0.5-Acre Lot | 3-Car Garage | Bonus Room | Brick Build | Near Top Santa Rosa Schools & NAS Whiting Better than new, this stunning 2019-built brick home in highly sought-after Ashley Plantation offers 5 bedrooms, 3 bathrooms, 3,424 square feet, a bonus room, and a 3-car side-entry garage on a beautiful half-acre lot. Designed for both everyday living and entertaining, the open floor plan features soaring trey ceilings with crown molding, hardwood flooring throughout the main living areas and kitchen, tile in the wet areas, and carpet upstairs. The gourmet kitchen is the heart of the home with granite countertops, an oversized island with bar seating, abundant cabinetry, stainless steel appliances, a gas cooktop, electric oven, and an oversized walk-in pantry. The spacious living and dining areas flow seamlessly to the large covered back porch overlooking the fully privacy-fenced backyard, creating the perfect space for relaxing or hosting family and friends. The luxurious primary suite features a spa-inspired bath with dual raised granite vanities, a garden tub, a 5-foot tiled walk-in shower, linen closet, and an oversized walk-in closet. The upstairs bonus room provides flexible space for a media room, game room, home office, or guest suite. Additional upgrades include a tankless water heater, abundant storage, and quality finishes throughout. Ashley Plantation is one of Pace's premier neighborhoods, offering sidewalks, underground utilities, decorative street lamps, a community pavilion, playground, soccer field, and community room. Conveniently located near top-rated Santa Rosa County schools, shopping, dining, medical facilities, and just a short drive to Pensacola, NAS Whiting Field, and the white-sand beaches of the Gulf Coast, this exceptional home combines luxury, space, and an unbeatable location.
Contingent
$599,000
2825 Gemstone Cir, Pace, FL 32571
5beds
3,424sqft
Single Family Residence
Built in 2019
0.51 Acres Lot
$-- Zestimate®
$175/sqft
$50/mo HOA
What's special
Bonus roomGranite countertopsDual raised granite vanitiesCarpet upstairsLarge covered back porchUnderground utilitiesHalf-acre lot
- 72 days
- 370
- 25
Likely to sell faster than
Zillow last checked:
Listing updated:
Listed by:
Jennifer Keenan 850-449-9432,
KELLER WILLIAMS REALTY GULF COAST
Source: PAR,MLS#: 686693
Facts & features
Interior
Bedrooms & bathrooms
- Bedrooms: 5
- Bathrooms: 3
- Full bathrooms: 3
Rooms
- Room types: Bonus Room
Primary bedroom
- Level: First
- Area: 224
- Dimensions: 16 x 14
Bedroom
- Level: First
- Area: 143
- Dimensions: 11 x 13
Bedroom 1
- Level: First
- Area: 143
- Dimensions: 11 x 13
Bedroom 2
- Level: First
- Area: 117
- Dimensions: 9 x 13
Dining room
- Level: First
- Area: 130
- Dimensions: 10 x 13
Living room
- Level: First
- Area: 374
- Dimensions: 17 x 22
Office
- Level: First
- Area: 168
- Dimensions: 14 x 12
Heating
- Central
Cooling
- Central Air, Ceiling Fan(s)
Appliances
- Included: Tankless Water Heater/Gas, Built In Microwave, Dishwasher, Disposal
Features
- Baseboards, Ceiling Fan(s), Crown Molding, High Ceilings, Recessed Lighting
- Flooring: Hardwood, Tile, Carpet, Simulated Wood
- Windows: Double Pane Windows, Shutters
- Has basement: No
Interior area
- Total structure area: 3,424
- Total interior livable area: 3,424 sqft
Property
Parking
- Total spaces: 3
- Parking features: 3 Car Garage, Side Entrance, Garage Door Opener
- Garage spaces: 3
Features
- Levels: Two
- Stories: 2
- Patio & porch: Covered
- Exterior features: Rain Gutters
- Pool features: None
Lot
- Size: 0.51 Acres
- Dimensions: 126X175
- Features: Central Access, Sprinkler
Details
- Parcel number: 232n30007700j000260
- Zoning description: Res Single
Construction
Type & style
- Home type: SingleFamily
- Architectural style: Traditional
- Property subtype: Single Family Residence
Materials
- Frame
- Foundation: Slab
- Roof: Shingle
Condition
- Resale
- New construction: No
- Year built: 2019
Utilities & green energy
- Electric: Copper Wiring, Circuit Breakers
- Sewer: Public Sewer
- Water: Public
- Utilities for property: Underground Utilities
Community & HOA
Community
- Features: Community Room, Pavilion/Gazebo, Sidewalks
- Security: Smoke Detector(s)
- Subdivision: Ashley Plantation
HOA
- Has HOA: Yes
- Services included: Management
- HOA fee: $600 annually
Location
- Region: Pace
Financial & listing details
- Price per square foot: $175/sqft
- Tax assessed value: $491,932
- Annual tax amount: $6,119
- Price range: $599K - $599K
- Date on market: 7/29/2026
- Cumulative days on market: 73 days
Estimated market value
Not available
Estimated sales range
Not available
Not available
Price history
| Date | Event | Price |
|---|---|---|
| 9/20/2026 | Contingent | $599,000$175/sqft |
Source:  PAR #686693 Report a problem PAR #686693 Report a problem | ||
| 7/29/2026 | Listed for sale | $599,000+52.8%$175/sqft |
Source: PAR #686693 Report a problem | ||
| 4/20/2019 | Sold | $392,025$114/sqft |
Source: PAR #541629 Report a problem | ||
Public tax history
| Year | Property taxes | Tax assessment |
|---|---|---|
| 2025 | $6,119 +1% | $491,932 +3.9% |
| 2024 | $6,058 +1.8% | $473,274 +10% |
| 2023 | $5,950 +7% | $430,249 +10% |
| 2022 | $5,562 +14.7% | $391,135 +10% |
| 2021 | $4,849 +9.9% | $355,577 +10% |
| 2020 | $4,414 +907% | $323,252 +910.2% |
| 2019 | $438 | $32,000 +10.3% |
| 2018 | $438 | $29,000 |
Find assessor info on the county website
Monthly payment
Est. payment
Payment breakdown
Explore the cost of this home by adjusting the details. Changes won't be saved.Climate risks
Neighborhood: 32571
Nearby schools
Similar homes
- $539,9955 bd3 ba2.7k sqft5706 English Turn Dr, Pace, FL 32571For Sale
 MLS ID #689728, Kathleen Batterton, Levin Rinke Realty. PAR
 - $625,9004 bd3 ba3.1k sqft6235 Benelli Dr, Milton, FL 32570For Sale

 MLS ID #1012773, Dino Sinopoli, Coldwell Banker Realty. ECAOR
 - $510,0004 bd3 ba3k sqft4177 Equestrian Blvd, Pace, FL 32571For Sale
 MLS ID #1004963, Timothy G Whittemore, LPT Realty LLC. ECAOR
 - $539,9005 bd3 ba3.1k sqft4825 Eider Rd, Pace, FL 32571New Construction
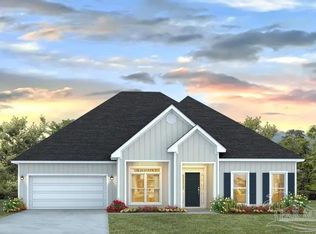 MLS ID #682956, Whitney Johnston, D R Horton Realty of NW Florida, LLC. PAR
