Skip main navigation
Sold for $710,000
  • $710,000

    2835 Gemstone Cir, Pace, FL 32571

    5beds
    3,141sqft
    Single Family Residence
    Built in 2019
    0.61 Acres Lot
    $712,000 Zestimate®
    $226/sqft
    $3,408 Estimated rent

    Home value

    $712,000

    $676,000 - $748,000

    $3,408/mo

    Zestimate® history
    Loading
    Loading...

    Owner options

    List your home for rent

    $3,408/mo

    Rent Zestimate®

    Find your next renter with Zillow Rental Manager. Plus, with online applications, you can quickly screen prospective tenants – for free.

    Learn more

    $3,408/mo

    Rent Zestimate®

    Refinance and save

    $4,820/mo

    Est. payment

    Refinancing to a lower rate could help reduce your monthly payments and save thousands over the life of the loan.

    See today's rates

    $4,820/mo

    Est. payment

    Explore your selling options

    Work with a Zillow partner agent

    Leverage their expertise and Zillow's premium Showcase listings to get your home seen by more buyers.

    Get started

    List with your own agent

    Get your home in front of millions of buyers by listing it on Zillow.

    Learn how to do it

    Sell it yourself

    Take full control of how buyers see your home on Zillow by listing For Sale by Owner (FSBO).

    List your home

    What's special

    Large islandSplit-bedroom layoutQuartz countertopsHigh ceilingsGenerous lotPrivate backyard oasisSpa-like bathroom
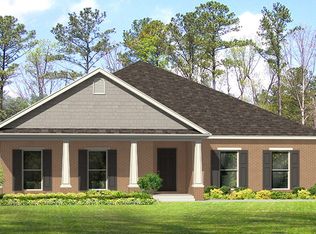
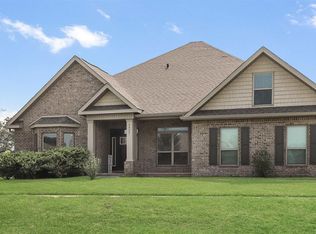
    Welcome to this stunning, move-in-ready home located in the highly desirable Ashley Plantation community in Pace, Florida. Built in 2019, this spacious 5-bedroom, 3-bathroom residence offers over 3,100 square feet of thoughtfully designed living space on a generous lot. Step inside to discover a bright, open-concept floor plan featuring high ceilings, and a seamless flow between the main living areas--perfect for both everyday living and entertaining. The chef's kitchen is the heart of the home, complete with quartz countertops, a large island, ample cabinetry, gas cooktop, and a pantry, all overlooking the expansive family room. The split-bedroom layout provides privacy, with a spacious primary suite offering a spa-like bathroom featuring double vanities, and a tiled walk-in shower, along with a large walk-in closet. Front room has double doors to act as a home office or quiet sitting area. Step outside to your private backyard oasis featuring a screen-enclosed heated pool with spa, perfect for year-round enjoyment and entertaining. The property also boasts a 900 square foot+ detached 2-car garage, an oversized driveway with ample parking, and a whole-house generator. Additional highlights include: Covered patio and outdoor living space Fenced yard with room to relax or entertain Sprinkler system and well-maintained landscaping Located in a sidewalk-lined community with neighborhood amenities

    Zillow last checked:

    Listing updated:

    Listed by:

    Stephen K Hachey 813-642-6030,

    Flat Fee MLS Realty

    Bought with:

    Outside Selling Member

    Source: ECAOR,MLS#: 1002943MLS Logo

    Facts & features

    Interior

    Bedrooms & bathrooms
    • Bedrooms: 5
    • Bathrooms: 3
    • Full bathrooms: 3
    Primary bedroom
    • Level: First
    • Area: 224 Square Feet
    • Dimensions: 16 x 14
    Kitchen
    • Level: First
    • Area: 290 Square Feet
    • Dimensions: 29 x 10
    Living room
    • Level: First
    • Area: 551 Square Feet
    • Dimensions: 29 x 19
    Office
    • Level: First
    • Area: 180 Square Feet
    • Dimensions: 15 x 12
    Other
    • Level: First
    • Dimensions: 0 x 0
    Other
    • Level: First
    • Dimensions: 0 x 0
    Other
    • Level: First
    • Dimensions: 0 x 0
    Heating
    • Central
    Cooling
    • Central Air
    Appliances
    • Included: Cooktop, Dishwasher, Disposal, Microwave, Refrigerator
    Features
    • Vaulted Ceiling(s)
    • Windows: Window Treatments
    • Common walls with other units/homes: No Common Walls
    Interior area
    • Total structure area: 3,141
    • Total interior livable area: 3,141 sqft

    Property

    Parking
    • Total spaces: 2
    • Parking features: Guest, Other
    • Garage spaces: 2
    Features
    • Stories: 1
    Lot
    • Size: 0.61 Acres
    • Features: Sidewalk
    Details
    • Parcel number: 232N30007700J000240
    • Zoning description: Resid Single Family

    Construction

    Type & style
    • Home type: SingleFamily
    • Architectural style: Traditional
    • Property subtype: Single Family Residence
    Materials
    • Brick
    • Foundation: Slab
    Condition
    • Construction Complete
    • New construction: No
    • Year built: 2019

    Community & HOA

    Community
    • Subdivision: ASHLEY PLANTATION PHASE 4-B LOT 24 BLK J AS DES IN OR 4221 PG 321
    HOA
    • Has HOA: Yes
    • Services included: Electricity
    Location
    • Region: Pace

    Financial & listing details

    • Price per square foot: $226/sqft
    • Tax assessed value: $530,545
    • Annual tax amount: $452
    • Date on market: 5/13/2026
    • Road surface type: Paved

    Price history

    DateEventPrice
    7/20/2026Sold$710,000-1.3%$226/sqft
    Source: ECAOR #1002943 Report a problem
    5/30/2026Pending sale$719,000$229/sqft
    Source: ECAOR #1002943 Report a problem
    5/13/2026Listed for sale$719,000+22.1%$229/sqft
    Source: ECAOR #1002943 Report a problem
    12/14/2021Sold$589,000-0.2%$188/sqft
    Source: PAR #599142 Report a problem
    10/31/2021Listed for sale$589,900+64.4%$188/sqft
    Source: PAR #599142 Report a problem
    4/22/2019Sold$358,900$114/sqft
    Source: PAR #541587 Report a problem

    Public tax history

    YearProperty taxesTax assessment
    2025$452 +2.4%$509,446 +10.7%
    2024$442 $460,382 +3%
    2023-- $446,973 +3%
    2022$5,212 +41.2%$433,954 +38.9%
    2021$3,692 +0.4%$312,354 +1.4%
    2020$3,675 +738.4%$308,041 +862.6%
    2019$438 $32,000 +10.3%
    2018$438 $29,000
    Find assessor info on the county website

    Neighborhood: 32571

    Nearby schools

    GreatSchools rating
    Schools provided by the listing agent
    • Elementary: S S Dixon Primary-Intermed
    • Middle: Sims
    • High: Pace

    Source: ECAOR. This data may not be complete. We recommend contacting the local school district to confirm school assignments for this home.

    Sell for more on Zillow
    Get a Zillow Showcase℠ listing at no additional cost and you could sell for .
    $712,000
    2% more
    +$14,240
    With Zillow Showcase(estimated)
    $726,240
    Sell for more on Zillow
    Get a Zillow Showcase℠ listing at no additional cost and you could sell for .
    $712,000
    2% more
    +$14,240
    With Zillow Showcase(estimated)
    $726,240