5 BEDROOMS~GATED GOLF COURSE COMMUNITY~BEAUTIFULLY UPDATED KITCHEN AND PRIMARY BATH~This beautiful and impeccably maintained 5 bedroom and 3 bath home features an UPDATED KITCHEN with stainless steel appliances including granite countertops, convection oven, built-in microwave, INDUCTION cooktop, and dishwasher. The breakfast nook, bar seating and formal dining room provides plenty of space for entertaining. The spacious living room features a wood-burning fireplace, recessed lighting and an upgraded ceiling fan. Water-resistant luxury vinyl plank flooring runs throughout the main living areas, including the office, great room, kitchen, dining room and hallways. The primary suite is privately located on one side of the home. The spacious primary bedroom features a comfortable sitting area surrounded by bay windows. The UPDATED PRIMARY BATHROOM offers a jetted tub, dual vanities, LARGE WALK IN shower, linen closet and two walk-in closets. On the opposite side of the home, you’ll find four additional bedrooms and two full bathrooms, providing plenty of space for family, guests or a home office. One bedroom features French doors opening directly to the backyard and patio area. Additional features include a 4’ privacy fence, gutters, side-entry garage, irrigation system, 15' x 20' open patio, and an extended concrete driveway.
Coming soon
$539,995
5706 English Turn Dr, Pace, FL 32571
5beds
2,779sqft
Single Family Residence
Built in 1994
0.38 Acres Lot
$-- Zestimate®
$194/sqft
$107/mo HOA
What's special
- --
- on Zillow
- 159
- views
- 6
- saves
Zillow last checked:
Listed by:
Kathleen Batterton 850-816-0875,
Levin Rinke Realty,
Casey Malone 850-232-0068,
Levin Rinke Realty
Source: PAR,MLS#: 689728
Facts & features
Interior
Bedrooms & bathrooms
- Bedrooms: 5
- Bathrooms: 3
- Full bathrooms: 3
Primary bedroom
- Level: First
- Area: 314.5
- Dimensions: 17 x 18.5
Bedroom
- Level: First
- Area: 125
- Dimensions: 10 x 12.5
Living room
- Level: First
- Area: 280
- Dimensions: 16 x 17.5
Heating
- Central, Fireplace(s)
Cooling
- Central Air, Ceiling Fan(s)
Appliances
- Included: Electric Water Heater, Built In Microwave, Double Oven, Microwave, Refrigerator, Oven
- Laundry: W/D Hookups
Features
- Baseboards, Ceiling Fan(s)
- Flooring: Carpet, Simulated Wood
- Has basement: No
- Has fireplace: Yes
Interior area
- Total structure area: 2,779
- Total interior livable area: 2,779 sqft
Property
Parking
- Total spaces: 2
- Parking features: 2 Car Garage
- Garage spaces: 2
Features
- Levels: One
- Stories: 1
- Patio & porch: Patio
- Exterior features: Rain Gutters
- Pool features: None, Community
- Fencing: Back Yard
Lot
- Size: 0.38 Acres
- Dimensions: 112X152
- Features: Central Access, Near Golf Course, Interior Lot
Details
- Parcel number: 312n29527400o000140
- Zoning description: County,Deed Restrictions,No Mobile Homes,Res Single
Construction
Type & style
- Home type: SingleFamily
- Architectural style: Traditional
- Property subtype: Single Family Residence
Materials
- Frame
- Foundation: Slab
- Roof: Shingle
Condition
- Resale
- New construction: No
- Year built: 1994
Utilities & green energy
- Electric: Circuit Breakers, Copper Wiring
- Sewer: Public Sewer
- Utilities for property: Underground Utilities
Green energy
- Energy efficient items: Heat Pump, Ridge Vent
Community & HOA
Community
- Features: Gated, Golf, Tennis Court(s)
- Subdivision: Stonebrook Village
HOA
- Has HOA: Yes
- Services included: Deed Restrictions, Maintenance, Management, Recreation Facility
- HOA fee: $1,278 annually
Location
- Region: Pace
Financial & listing details
- Price per square foot: $194/sqft
- Tax assessed value: $416,583
- Annual tax amount: $5,103
- Price range: $540K - $540K
- Date on market: 9/30/2026
- Road surface type: Paved
Estimated market value
Not available
Estimated sales range
Not available
Not available
Price history
| Date | Event | Price |
|---|---|---|
| 8/3/2023 | Listing removed | -- |
Source:  Navarre Area BOR #874680 Report a problem Navarre Area BOR #874680 Report a problem | ||
| 9/19/2022 | Sold | $480,000+1.1%$173/sqft |
Source:  PAR #614563 Report a problem PAR #614563 Report a problem | ||
| 8/17/2022 | Listed for sale | $475,000+2.2%$171/sqft |
Source: PAR #614563 Report a problem | ||
| 8/2/2021 | Sold | $465,000$167/sqft |
Source:  ECAOR #874680 Report a problem ECAOR #874680 Report a problem | ||
| 7/2/2021 | Pending sale | $465,000$167/sqft |
Source: Navarre Area BOR #874680 Report a problem | ||
| 6/17/2021 | Listed for sale | $465,000+36.8%$167/sqft |
Source: Navarre Area BOR #874680 Report a problem | ||
| 12/23/2019 | Listing removed | $340,000$122/sqft |
Source: Better Homes and Gardens Real Estate Main Street Properties #556256 Report a problem | ||
| 11/15/2019 | Listed for sale | $340,000+1.5%$122/sqft |
Source: Better Homes and Gardens Real Estate Main Street Properties #556256 Report a problem | ||
| 8/5/2019 | Sold | $335,000-1.5%$121/sqft |
Source: PAR #556256 Report a problem | ||
| 7/1/2019 | Price change | $340,000-2.9%$122/sqft |
Source: Better Homes and Gardens Real Estate Main Street Properties #556256 Report a problem | ||
| 6/23/2019 | Listed for sale | $350,000-2.1%$126/sqft |
Source: Better Homes And Gardens Real Estate Main Street Properties #556256 Report a problem | ||
| 8/22/2006 | Sold | $357,500+67.8%$129/sqft |
Source: Public Record Report a problem | ||
| 8/4/2003 | Sold | $213,000$77/sqft |
Source: Public Record Report a problem | ||
Public tax history
| Year | Property taxes | Tax assessment |
|---|---|---|
| 2025 | $5,103 +1.9% | $416,583 +2.6% |
| 2024 | $5,007 +3.6% | $406,028 +10% |
| 2023 | $4,833 +11.2% | $369,116 +0.2% |
| 2022 | $4,345 +45.5% | $368,360 +41.6% |
| 2021 | $2,986 +0.5% | $260,149 +1.4% |
| 2020 | $2,972 +16% | $256,557 +13.6% |
| 2019 | $2,562 | $225,935 +9.6% |
| 2018 | $2,562 +21% | $206,181 +2.1% |
| 2017 | $2,118 | $201,940 +2.1% |
| 2016 | $2,118 +0.5% | $197,786 +0.7% |
| 2015 | $2,108 -2% | $196,411 +0.8% |
| 2014 | $2,151 | $194,852 +1.5% |
| 2013 | -- | $191,972 +1.7% |
| 2012 | -- | $188,763 -7.1% |
| 2011 | -- | $203,156 -1.3% |
| 2010 | -- | $205,759 -6.8% |
| 2009 | -- | $220,655 -15.6% |
| 2008 | -- | $261,451 |
| 2007 | -- | -- |
| 2006 | -- | -- |
| 2005 | -- | -- |
| 2004 | -- | -- |
| 2003 | -- | -- |
| 2002 | -- | -- |
| 2001 | -- | -- |
| 2000 | -- | -- |
Find assessor info on the county website
Monthly payment
Est. payment
Payment breakdown
Explore the cost of this home by adjusting the details. Changes won't be saved.Climate risks
Neighborhood: 32571
Nearby schools
Schools provided by the listing agent
- Elementary: Wallace Lake K-8
- Middle: WALLACE LAKE K-8
- High: Pace
Source: PAR. This data may not be complete. We recommend contacting the local school district to confirm school assignments for this home.
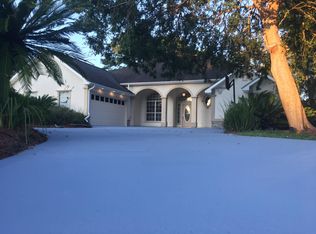
Similar homes
- $525,0004 bd3 ba2.3k sqft5909 Cherry Hill Cir, Pace, FL 32571For Sale
 MLS ID #689311, Jaid Slaughter, Patriot Realty. PAR
 - $689,9004 bd3 ba2.4k sqft2400 Renfroe Rd, Pace, FL 32571For Sale
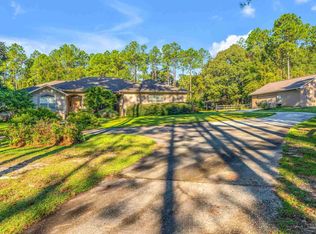 MLS ID #689820, Daniel Callahan, OLD SOUTH PROPERTIES INC. PAR
 - $429,9003 bd3 ba2.5k sqft5560 Twin Creek Cir, Pace, FL 32571For Sale
 MLS ID #689010, Joshua George, Realty Connections, LLC. PAR
 - $615,0005 bd3 ba2.5k sqft5886 Augustine Dr, Pace, FL 32571For Sale
 MLS ID #688588, Troy Alsaker, LPT Realty. PAR
 - $327,9503 bd2 ba1.9k sqft5732 Dove Dr, Pace, FL 32571For Sale
 MLS ID #1012760, Derek R Pigulski, Diamond Gulf Realty. ECAOR
