Welcome to this stunning 2021 home offering over 2,600 square feet of thoughtfully designed living space on more than a half-acre lot. With 4 bedrooms, 3 bathrooms, soaring ceilings, abundant natural light, neutral colors, modern black fixtures, and wood-look tile throughout the main living areas with carpet in the bedrooms, this home is both stylish and inviting. The open foyer flows seamlessly into the living room, dining area, and kitchen, creating an ideal layout for entertaining. The kitchen features granite countertops, white shaker cabinets with stepped uppers, stainless steel appliances, a wall oven, smooth-top cooktop, a large wraparound island, pantry, and a spacious laundry room with ample storage and access to the side-entry garage. The living room showcases tray ceilings, an electric fireplace, ceiling fan, and French doors leading to the screened porch and pool. The dining area overlooks the private backyard. The split floor plan places the primary suite on its own side of the home, complete with tray ceilings, a ceiling fan, private access to the screened porch, and two walk-in closets, one with direct access to the laundry room. The ensuite bath offers dual white shaker vanities with granite countertops, a garden tub, walk-in tiled shower, private water closet, and generous storage. The additional bedrooms are all spacious with ceiling fans, carpet, and ample closet space, while the secondary baths feature matching white shaker vanities, granite countertops, and tub/shower combinations. Outside, enjoy the screened enclosure surrounding the fiberglass in-ground pool and the privacy-fenced backyard—perfect for relaxing or entertaining. This move-in-ready home offers the perfect blend of modern finishes, functional design, and exceptional outdoor living.
For sale
$540,000
9122 Tara Cir, Milton, FL 32583
4beds
2,626sqft
Single Family Residence
Built in 2021
0.6 Acres Lot
$-- Zestimate®
$206/sqft
$-- HOA
What's special
Electric fireplaceLarge wraparound islandNeutral colorsGranite countertopsAbundant natural lightCeiling fanSmooth-top cooktop
- 63 days
- 760
- 73
Zillow last checked:
Listing updated:
Listed by:
Amy Sheppard 850-686-6666,
KELLER WILLIAMS REALTY GULF COAST
Source: PAR,MLS#: 687149
Facts & features
Interior
Bedrooms & bathrooms
- Bedrooms: 4
- Bathrooms: 3
- Full bathrooms: 3
Primary bedroom
- Level: First
- Area: 289.75
- Dimensions: 19 x 15.25
Bedroom
- Level: First
- Area: 146.25
- Dimensions: 11.25 x 13
Bedroom 1
- Level: First
- Area: 125.56
- Dimensions: 10.25 x 12.25
Bedroom 2
- Level: First
- Area: 150.32
- Dimensions: 11.42 x 13.17
Bathroom
- Level: First
- Area: 56.25
- Dimensions: 5 x 11.25
Bathroom 1
- Level: First
- Area: 52
- Dimensions: 6.5 x 8
Dining room
- Level: First
- Area: 177.08
- Dimensions: 17 x 10.42
Kitchen
- Level: First
- Area: 205.38
- Dimensions: 14.08 x 14.58
Living room
- Level: First
- Area: 411.67
- Dimensions: 25.33 x 16.25
Heating
- Central
Cooling
- Central Air, Ceiling Fan(s)
Appliances
- Included: Electric Water Heater, Built In Microwave, Dishwasher, Refrigerator, Self Cleaning Oven, Oven
- Laundry: Inside
Features
- Storage, Baseboards, Ceiling Fan(s), High Ceilings, High Speed Internet
- Flooring: Tile, Carpet
- Doors: Insulated Doors
- Windows: Blinds
- Has basement: No
- Has fireplace: Yes
- Fireplace features: Electric
Interior area
- Total structure area: 2,626
- Total interior livable area: 2,626 sqft
Property
Parking
- Total spaces: 2
- Parking features: 2 Car Garage, Side Entrance, Garage Door Opener
- Garage spaces: 2
Features
- Levels: One
- Stories: 1
- Exterior features: Rain Gutters
- Has private pool: Yes
- Pool features: Fiberglass, In Ground, Screen Enclosure
- Fencing: Back Yard,Privacy
Lot
- Size: 0.6 Acres
- Features: Central Access, Sprinkler
Details
- Parcel number: 332n27321300w000010
- Zoning description: Res Single
Construction
Type & style
- Home type: SingleFamily
- Architectural style: Traditional
- Property subtype: Single Family Residence
Materials
- Frame
- Foundation: Slab
- Roof: Shingle
Condition
- Resale
- New construction: No
- Year built: 2021
Utilities & green energy
- Electric: Circuit Breakers
- Sewer: Septic Tank
- Water: Public
- Utilities for property: Cable Available, Underground Utilities
Green energy
- Energy efficient items: Insulation, Insulated Floors, Insulated Walls, Ridge Vent
Community & HOA
Community
- Security: Smoke Detector(s)
- Subdivision: Plantation Woods
HOA
- Has HOA: No
Location
- Region: Milton
Financial & listing details
- Price per square foot: $206/sqft
- Tax assessed value: $373,403
- Annual tax amount: $4,563
- Price range: $540K - $540K
- Date on market: 8/7/2026
- Cumulative days on market: 64 days
- Road surface type: Paved
Estimated market value
Not available
Estimated sales range
Not available
Not available
Price history
| Date | Event | Price |
|---|---|---|
| 8/7/2026 | Listed for sale | $540,000+50.5%$206/sqft |
Source:  PAR #687149 Report a problem PAR #687149 Report a problem | ||
| 2/11/2021 | Sold | $358,812$137/sqft |
Source: PAR #575657 Report a problem | ||
Public tax history
| Year | Property taxes | Tax assessment |
|---|---|---|
| 2025 | $4,563 +6% | $373,403 +4.4% |
| 2024 | $4,304 -3% | $357,502 -1.3% |
| 2023 | $4,436 +8.9% | $362,304 +10% |
| 2022 | $4,075 +1291.4% | $329,367 +1729.8% |
| 2021 | $293 -6.6% | $18,000 |
| 2020 | $314 | $18,000 |
Find assessor info on the county website
Monthly payment
Est. payment
Payment breakdown
Explore the cost of this home by adjusting the details. Changes won't be saved.Climate risks
Neighborhood: 32583
Nearby schools
Schools provided by the listing agent
- Elementary: East Milton
- Middle: KING
- High: Milton
Source: PAR. This data may not be complete. We recommend contacting the local school district to confirm school assignments for this home.

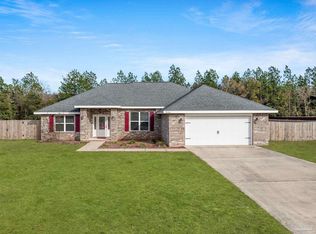

Similar homes
- $614,9004 bd3 ba3k sqft4834 Nichols Creek Rd, Milton, FL 32583For Sale

 MLS ID #1010386, Caesi Williamson, LPT Realty. Navarre Area BOR
 - $549,9503 bd2 ba2.1k sqft708 Mike Gibson Ln, Milton, FL 32583For Sale
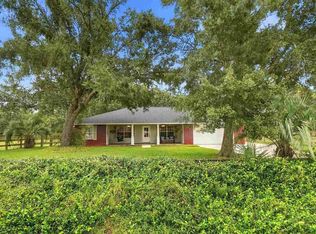 MLS ID #688979, Amanda Leavins, Llc, Coldwell Banker Realty. PAR
 - $275,0003 bd2 ba1.4k sqft5546 Bellview Ct, Milton, FL 32583For Sale
 MLS ID #688727, Tina Destefano, Levin Rinke Realty. PAR
 - $420,0005 bd3 ba2.5k sqft4166 Upper Walk Ln, Milton, FL 32583For Sale
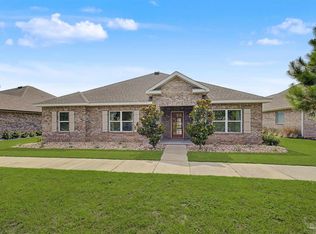 MLS ID #686769, Heather Offer, Hurd Real Estate & Company LLC. PAR
 - $510,0004 bd3 ba3k sqft4177 Equestrian Blvd, Pace, FL 32571For Sale
 MLS ID #1004963, Timothy G Whittemore, LPT Realty LLC. ECAOR
 - $540,0005 bd3 ba2.5k sqft2607 Lovewood Dr, Navarre, FL 32566For SaleMLS ID #1010425, Ashley Merrick, MERRICK REALTY. Navarre Area BOR
- $625,9004 bd3 ba3.1k sqft6235 Benelli Dr, Milton, FL 32570For SaleMLS ID #1012773, Dino Sinopoli, Coldwell Banker Realty. ECAOR
- $570,0005 bd3 ba2.7k sqft1960 Edgewood Dr, Navarre, FL 32566For SaleMLS ID #1005831, Jessica N Drew, Keller Williams Realty Navarre. ECAOR
- $384,0003 bd2 ba2k sqft7791 Piper Cir, Milton, FL 32583For SaleMLS ID #1009797, Steve Bassham, World Impact Real Estate. ECAOR
