Beautiful Move in Ready 3 Bedroom + Flex Room & 3 Bath in the desirable Yellow River Ranch Neighborhood. This exceptional home offers 2,261 sq. ft. of beautifully designed living space, complete with fenced backyard backing up to a wooded area for additional privacy. Inviting curb appeal, a 2-car front-entry garage, and a covered front porch welcomes you. Step inside to an open-concept layout with soaring ceilings and beautiful wood-look tile flooring throughout the main living areas, creating a bright, spacious, and inviting atmosphere. At the heart of the home, the well-appointed kitchen features quartz countertops, a large breakfast bar, soft-close cabinetry and drawers, stainless steel appliances, and a walk-in pantry. The triple-split floor plan offers exceptional privacy and flexibility. Tucked away at the rear of the home, the large primary suite offers a trey ceiling, large walk-in closet, dual vanity, beautiful tiled zero-entry shower, and private water closet. Two additional bedrooms are thoughtfully positioned in separate guest wings, with a full bathroom conveniently located near each bedroom—an ideal arrangement for guests or multi-generational living. Just off the foyer, the versatile flex room adds even more possibilities to this thoughtfully designed home and could easily function as a 4th bedroom, office, playroom, or additional living space. Stepping outside you will enjoy the covered back patio and spacious privacy-fenced backyard. A sprinkler system adds convenience for easy year-round lawn care. The neighborhood offers amazing amenities with a resort-style pool, pickle ball, tennis, and basketball courts, playground, lakes, and walking trails. Conveniently located to I-10, for easy access to Milton, Pace, Pensacola, Crestview, and Navarre. Enjoy being approximately 17 miles from Navarre Beach and 10 minutes from the Blackwater River. Military families will appreciate convenient access to Whiting Field, Hurlburt, Eglin, and NAS Pensacola.
For sale
Price cut: $5K (10/24)
$409,900
4013 Foggy Bottom Dr, Milton, FL 32583
3beds
2,261sqft
Single Family Residence
Built in 2024
9,147 Square Feet Lot
$-- Zestimate®
$181/sqft
$60/mo HOA
What's special
Large breakfast barQuartz countertopsVersatile flex roomOpen-concept layoutInviting curb appealCovered front porchLarge primary suite
- 97 days
- 275
- 16
Zillow last checked:
Listing updated:
Listed by:
Amanda Leavins, Llc 850-516-7166,
Coldwell Banker Realty
Source: PAR,MLS#: 687233
Facts & features
Interior
Bedrooms & bathrooms
- Bedrooms: 3
- Bathrooms: 3
- Full bathrooms: 3
Primary bedroom
- Level: First
- Area: 280
- Dimensions: 14 x 20
Bedroom
- Level: First
- Area: 144
- Dimensions: 12 x 12
Bedroom 1
- Level: First
- Area: 132
- Dimensions: 12 x 11
Bathroom
- Level: First
- Area: 56
- Dimensions: 7 x 8
Bathroom 1
- Level: First
- Area: 40
- Dimensions: 8 x 5
Dining room
- Level: First
- Area: 120
- Dimensions: 10 x 12
Kitchen
- Level: First
- Area: 169
- Dimensions: 13 x 13
Living room
- Level: First
- Area: 304
- Dimensions: 16 x 19
Office
- Level: First
- Area: 154
- Dimensions: 14 x 11
Heating
- Central
Cooling
- Central Air
Appliances
- Included: Electric Water Heater, Built In Microwave, Dishwasher, Disposal
- Laundry: Inside, W/D Hookups
Features
- High Ceilings
- Flooring: Tile, Carpet, Simulated Wood
- Windows: Double Pane Windows, Blinds
- Has basement: No
Interior area
- Total structure area: 2,261
- Total interior livable area: 2,261 sqft
Video & virtual tour
Property
Parking
- Total spaces: 2
- Parking features: 2 Car Garage, Front Entrance, Garage Door Opener
- Garage spaces: 2
Features
- Levels: One
- Stories: 1
- Patio & porch: Covered
- Exterior features: Rain Gutters
- Pool features: None, Community
- Fencing: Back Yard,Privacy
Lot
- Size: 9,147 Square Feet
- Features: Central Access, Interior Lot, Sprinkler
Details
- Parcel number: 211n27619600a000060
- Zoning description: Res Single
Construction
Type & style
- Home type: SingleFamily
- Architectural style: Contemporary
- Property subtype: Single Family Residence
Materials
- Brick
- Foundation: Slab
- Roof: Shingle
Condition
- Resale
- New construction: No
- Year built: 2024
Utilities & green energy
- Electric: Circuit Breakers
- Sewer: Public Sewer
- Water: Public
- Utilities for property: Cable Available, Underground Utilities
Green energy
- Energy efficient items: Insulation, Insulated Walls
Community & HOA
Community
- Features: Tennis Court(s)
- Security: Smoke Detector(s)
- Subdivision: Yellow River Ranch
HOA
- Has HOA: Yes
- Services included: Deed Restrictions
- HOA fee: $720 annually
Location
- Region: Milton
Financial & listing details
- Price per square foot: $181/sqft
- Tax assessed value: $321,026
- Annual tax amount: $3,866
- Price range: $409.9K - $409.9K
- Date on market: 8/10/2026
- Cumulative days on market: 95 days
- Road surface type: Paved
Estimated market value
Not available
Estimated sales range
Not available
Not available
Price history
| Date | Event | Price |
|---|---|---|
| 10/24/2026 | Price change | $409,900-1.2%$181/sqft |
Source:  PAR #687233 Report a problem | ||
| 9/4/2026 | Price change | $414,900-1.2%$184/sqft |
Source: PAR #687233 Report a problem | ||
| 8/13/2026 | Listed for sale | $419,900+14.5%$186/sqft |
Source: PAR #687233 Report a problem | ||
| 5/3/2024 | Sold | $366,765-5.2%$162/sqft |
Source: PAR #635766 Report a problem | ||
| 3/8/2024 | Pending sale | $386,765$171/sqft |
Source: PAR #635766 Report a problem | ||
| 3/2/2024 | Price change | $386,765+5.5%$171/sqft |
Source: PAR #635766 Report a problem | ||
| 1/6/2024 | Price change | $366,765-1.9%$162/sqft |
Source: Holiday Builders Report a problem | ||
| 10/8/2023 | Listed for sale | $373,765$165/sqft |
Source: Holiday Builders Report a problem | ||
Public tax history
| Year | Property taxes | Tax assessment |
|---|---|---|
| 2025 | $3,866 +724.4% | $321,026 +702.6% |
| 2024 | $469 -1.6% | $40,000 |
| 2023 | $477 | $40,000 |
Find assessor info on the county website
Monthly payment
Est. payment
Payment breakdown
Explore the cost of this home by adjusting the details. Changes won't be saved.Climate risks
Neighborhood: 32583
Nearby schools
Schools provided by the listing agent
- Elementary: East Milton
- Middle: KING
- High: Milton
Source: PAR. This data may not be complete. We recommend contacting the local school district to confirm school assignments for this home.

Similar homes
- $420,0005 bd3 ba2.5k sqft4166 Upper Walk Ln, Milton, FL 32583For Sale
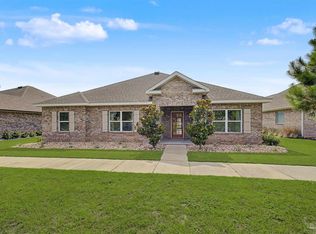 MLS ID #686769, Heather Offer, Hurd Real Estate & Company LLC. PAR
- $435,0004 bd3 ba2.2k sqft4036 Foggy Bottom Dr, Milton, FL 32583For Sale
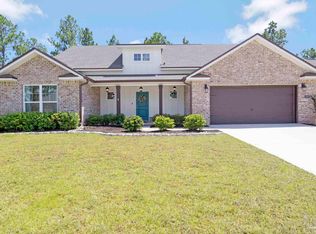 MLS ID #687485, Cinnamon Reed, KELLER WILLIAMS REALTY GULF COAST. PAR
- $389,0004 bd2 ba2.2k sqft4680 Red Oak Dr, Milton, FL 32583For Sale
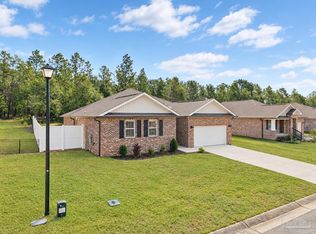 MLS ID #690544, Jeremy Nichols, Redfin. PAR
- $498,0004 bd3 ba2.3k sqft8024 Silver Maple Dr, Milton, FL 32583For Sale
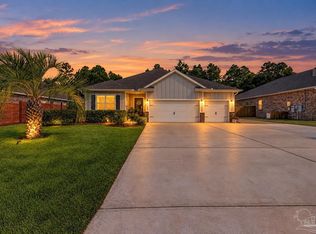 MLS ID #690007, Daniel Simoneaux, Real Broker, LLC. PAR
- $384,0003 bd2 ba2k sqft7791 Piper Cir, Milton, FL 32583For Sale
 MLS ID #1009797, Steve Bassham, World Impact Real Estate. ECAOR
- $344,0004 bd2 ba1.8k sqft4656 Red Oak Dr, Milton, FL 32583For SaleMLS ID #1002778, Tamela Leann Hayes, Coldwell Banker Realty. ECAOR
