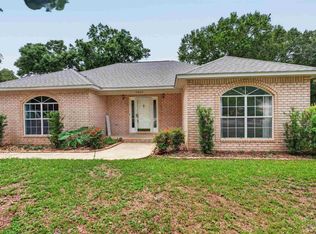
~INGROUND POOL ~ 2024 ROOF ~ Fully fenced in backyard~ .57 ACRE Stop the car and come check out this gem in the heart of Pace! This beautifully REMODELED home features an open, split floor plan that offers plenty of space and a great layout for everyday living and entertaining. You'll find beautiful LVP flooring throughout, oversized bedrooms, and remodeled primary and secondary bathrooms complete with tile and granite countertops. Fresh paint and updated fixtures give the home a bright, refreshed feel. HVAC 2019~Waterheater 2022. French doors lead out to the newly rebuilt covered deck, creating a seamless flow for indoor and outdoor entertaining. From there, enjoy views of the spacious backyard and in-ground pool—perfect for relaxing, hosting family and friends, or enjoying those beautiful Florida days! The exterior has also been given a fresh look with new shutters and a large, beautiful front yard that adds to the home's curb appeal.
For sale
Price cut: $5.1K (10/2)
$299,900
4751 W Spencer Field Rd, Pace, FL 32571
3beds
1,695sqft
Single Family Residence
Built in 1971
0.57 Acres Lot
$-- Zestimate®
$177/sqft
$-- HOA
What's special
Inground poolBeautifully remodeled homeFresh paintOversized bedroomsUpdated fixturesTile and granite countertopsNewly rebuilt covered deck
- 38 days
- 1,697
- 243
Likely to sell faster than
Zillow last checked:
Listing updated:
Listed by:
Kathleen Batterton 850-816-0875,
Levin Rinke Realty,
Lexie Johnson 850-382-1509,
Levin Rinke Realty
Source: PAR,MLS#: 688192
Facts & features
Interior
Bedrooms & bathrooms
- Bedrooms: 3
- Bathrooms: 2
- Full bathrooms: 2
Primary bedroom
- Level: First
- Area: 100
- Dimensions: 10 x 10
Bedroom
- Level: First
- Area: 72
- Dimensions: 8 x 9
Bedroom 1
- Level: First
- Area: 72
- Dimensions: 8 x 9
Heating
- Central
Cooling
- Central Air, Ceiling Fan(s)
Appliances
- Included: Electric Water Heater, Dishwasher
Features
- Has basement: No
Interior area
- Total structure area: 1,695
- Total interior livable area: 1,695 sqft
Video & virtual tour
Property
Parking
- Parking features: Rear Entrance
Features
- Levels: One
- Stories: 1
- Has private pool: Yes
- Pool features: In Ground
Lot
- Size: 0.57 Acres
- Dimensions: 200X125
Details
- Parcel number: 091n293010000000280
- Zoning description: County
Construction
Type & style
- Home type: SingleFamily
- Architectural style: Ranch
- Property subtype: Single Family Residence
Materials
- Frame
- Foundation: Off Grade
- Roof: Shingle
Condition
- Resale
- New construction: No
- Year built: 1971
Utilities & green energy
- Electric: Copper Wiring
- Sewer: Septic Tank
Community & HOA
Community
- Subdivision: Pace Heights
HOA
- Has HOA: No
Location
- Region: Pace
Financial & listing details
- Price per square foot: $177/sqft
- Tax assessed value: $193,081
- Annual tax amount: $2,196
- Price range: $299.9K - $299.9K
- Date on market: 8/28/2026
- Cumulative days on market: 39 days
- Road surface type: Paved
Estimated market value
Not available
Estimated sales range
Not available
Not available
Price history
| Date | Event | Price |
|---|---|---|
| 10/2/2026 | Price change | $299,900-1.7%$177/sqft |
Source:  PAR #688192 Report a problem PAR #688192 Report a problem | ||
| 8/28/2026 | Listed for sale | $305,000+107.5%$180/sqft |
Source: PAR #688192 Report a problem | ||
| 2/20/2026 | Sold | $147,000-13%$87/sqft |
Source: PAR #674558 Report a problem | ||
| 1/20/2026 | Pending sale | $169,000$100/sqft |
Source: PAR #674558 Report a problem | ||
| 12/5/2025 | Listed for sale | $169,000+5.6%$100/sqft |
Source: PAR #674558 Report a problem | ||
| 9/19/2025 | Listing removed | $160,000$94/sqft |
Source: PAR #664106 Report a problem | ||
| 6/2/2025 | Pending sale | $160,000$94/sqft |
Source: PAR #664106 Report a problem | ||
| 5/23/2025 | Price change | $160,000-11.8%$94/sqft |
Source: PAR #664106 Report a problem | ||
| 5/9/2025 | Listed for sale | $181,440+146.9%$107/sqft |
Source: PAR #664106 Report a problem | ||
| 5/14/1999 | Sold | $73,500$43/sqft |
Source: Public Record Report a problem | ||
Public tax history
| Year | Property taxes | Tax assessment |
|---|---|---|
| 2025 | $2,196 +9.3% | $159,458 +10% |
| 2024 | $2,010 +3% | $144,962 +10% |
| 2023 | $1,952 +6.1% | $131,784 +10% |
| 2022 | $1,840 +19.6% | $119,804 +10% |
| 2021 | $1,538 +13.4% | $108,913 +10% |
| 2020 | $1,356 +10% | $99,012 +10% |
| 2019 | $1,233 | $90,011 +3.6% |
| 2018 | $1,233 +9.6% | $86,893 +6.2% |
| 2017 | $1,125 | $81,783 +3.3% |
| 2016 | $1,125 +1.2% | $79,140 +3.8% |
| 2015 | $1,112 +0.9% | $76,216 -0.7% |
| 2014 | $1,101 | $76,732 +7% |
| 2013 | -- | $71,731 -0.2% |
| 2012 | -- | $71,847 -1.9% |
| 2011 | -- | $73,233 -1.3% |
| 2010 | -- | $74,202 -5.5% |
| 2009 | -- | $78,558 -25.2% |
| 2008 | -- | $104,964 |
| 2007 | -- | -- |
| 2006 | -- | -- |
| 2005 | -- | -- |
| 2004 | -- | -- |
| 2003 | -- | -- |
| 2002 | -- | -- |
| 2001 | -- | -- |
| 2000 | -- | -- |
Find assessor info on the county website
Monthly payment
Est. payment
Payment breakdown
Explore the cost of this home by adjusting the details. Changes won't be saved.Climate risks
Neighborhood: 32571
Nearby schools
Schools provided by the listing agent
- Elementary: Dixon
- Middle: SIMS
- High: Pace
Source: PAR. This data may not be complete. We recommend contacting the local school district to confirm school assignments for this home.
Similar homes
- $331,0003 bd2 ba1.9k sqft4708 Dean Dr, Pace, FL 32571For Sale
 MLS ID #688276, Justin Creel, KELLER WILLIAMS REALTY GULF COAST. PAR
 - $325,0004 bd2 ba1.8k sqft4188 Marcus Ct, Pace, FL 32571For Sale
 MLS ID #688888, Chris Baker, KELLER WILLIAMS REALTY GULF COAST. PAR
 - $319,5003 bd2 ba1.7k sqft3867 Adams Rd, Pace, FL 32571For Sale
 MLS ID #688783, Vicki Hodges, Levin Rinke Realty. PAR
 - $360,0003 bd2 ba1.9k sqft5605 Richmond Ct, Pace, FL 32571For Sale
 MLS ID #688746, Jennifer Purdy, COLDWELL BANKER RESIDENTIAL REAL ESTATE. PAR
