Tucked away on a peaceful cul-de-sac with minimal traffic, this low-maintenance brick home offers the perfect blend of quiet neighborhood charm and quick access to everything the Milton and Pensacola areas have to offer. Featuring a spacious three-bedroom, two-bathroom layout spanning over 1,760 square feet of well-designed living space, the home is built for easy daily living. Inside, an inviting open floor plan connects the main living room and dining areas with effortless flow, while large windows fill the space with natural light. The private primary suite serves as a quiet retreat away from the guest bedrooms, complete with its own dedicated bath and generous closet space. Best of all, major home systems have already been taken care of, giving you complete peace of mind while leaving a blank canvas indoors to easily personalize the finishes and truly make it your own. Outside, the low-maintenance exterior leads to a back patio area that is ideal for weekend grilling, evening relaxation, or quiet morning coffee. Beyond the front door, the location makes daily living and commuting exceptionally easy. Families will appreciate being just minutes away from local schools like Bennett C. Russell Elementary and Avalon Middle School. For commuters, fast access to Interstate 10 and Highway 90 simplifies travel to downtown Pensacola, major retail centers, and military installations like NAS Whiting Field. Outdoor enthusiasts can take advantage of nearby Blackwater River State Forest for weekend kayaking and hiking, or make a short drive down to the world-class white-sand beaches of the Gulf Coast. Whether you are looking for your first home, settling down near the coast, or seeking a turn-key layout ready for your personal style, this property is a must-see. Schedule your private tour today!
For sale
$280,000
5634 Silver Star Ct, Milton, FL 32583
3beds
1,761sqft
Single Family Residence
Built in 2006
5,314 Square Feet Lot
$-- Zestimate®
$159/sqft
$17/mo HOA
What's special
- 47 days
- 226
- 45
Zillow last checked:
Listing updated:
Listed by:
Elaijuah Staten 850-658-4947,
KELLER WILLIAMS REALTY GULF COAST
Source: PAR,MLS#: 688249
Facts & features
Interior
Bedrooms & bathrooms
- Bedrooms: 3
- Bathrooms: 2
- Full bathrooms: 2
Primary bedroom
- Level: First
- Area: 234
- Dimensions: 13 x 18
Bedroom
- Level: First
- Area: 132
- Dimensions: 11 x 12
Bedroom 1
- Level: First
- Area: 132
- Dimensions: 11 x 12
Living room
- Level: First
- Area: 308
- Dimensions: 22 x 14
Heating
- Central
Cooling
- Central Air, Ceiling Fan(s), ENERGY STAR Qualified Equipment
Appliances
- Included: Electric Water Heater, Dishwasher, Disposal, Refrigerator, ENERGY STAR Qualified Dishwasher, ENERGY STAR Qualified Refrigerator, ENERGY STAR Qualified Appliances, ENERGY STAR Qualified Water Heater
- Laundry: Inside, W/D Hookups
Features
- Baseboards, Ceiling Fan(s), High Ceilings, High Speed Internet, Vaulted Ceiling(s)
- Flooring: Vinyl
- Windows: Double Pane Windows, Blinds
- Has basement: No
Interior area
- Total structure area: 1,761
- Total interior livable area: 1,761 sqft
Property
Parking
- Total spaces: 2
- Parking features: 2 Car Garage, Garage Door Opener
- Garage spaces: 2
Features
- Levels: One
- Stories: 1
- Patio & porch: Deck, Patio
- Exterior features: Rain Gutters
- Pool features: None
- Fencing: Back Yard,Privacy
Lot
- Size: 5,314 Square Feet
- Features: Cul-De-Sac
Details
- Parcel number: 301n28040100a000030
- Zoning description: County
- Special conditions: Standard
Construction
Type & style
- Home type: SingleFamily
- Architectural style: Contemporary
- Property subtype: Single Family Residence
Materials
- Frame
- Foundation: Slab
- Roof: Shingle
Condition
- Resale
- New construction: No
- Year built: 2006
Utilities & green energy
- Electric: Copper Wiring
- Sewer: Public Sewer
- Water: Public
- Utilities for property: Cable Available
Green energy
- Energy efficient items: Insulated Walls, Appliances
Community & HOA
Community
- Security: Smoke Detector(s)
- Subdivision: Bon View
HOA
- Has HOA: Yes
- Services included: Association
- HOA fee: $200 annually
Location
- Region: Milton
Financial & listing details
- Price per square foot: $159/sqft
- Tax assessed value: $220,523
- Annual tax amount: $2,858
- Price range: $280K - $280K
- Date on market: 8/29/2026
Estimated market value
Not available
Estimated sales range
Not available
Not available
Price history
| Date | Event | Price |
|---|---|---|
| 9/11/2026 | Listed for sale | $280,000-3.4%$159/sqft |
Source:  PAR #688249 Report a problem PAR #688249 Report a problem | ||
| 6/21/2022 | Sold | $290,000+70.7%$165/sqft |
Source: Public Record Report a problem | ||
| 5/17/2018 | Listing removed | $1,200$1/sqft |
Source: OLD SOUTH RENTAL OFFICE #534604 Report a problem | ||
| 4/20/2018 | Listed for rent | $1,200+0.4%$1/sqft |
Source: Old South Properties, Inc. #534604 Report a problem | ||
| 7/5/2017 | Listing removed | $1,195$1/sqft |
Source: Visual Tour #517423 Report a problem | ||
| 5/9/2017 | Listed for rent | $1,195+6.2%$1/sqft |
Source: OLD SOUTH RENTAL OFFICE #517423 Report a problem | ||
| 11/2/2016 | Listing removed | $1,125+4.7%$1/sqft |
Source: OLD SOUTH RENTAL OFFICE #508381 Report a problem | ||
| 10/17/2015 | Listing removed | $1,075$1/sqft |
Source: OLD SOUTH RENTAL OFFICE #488688 Report a problem | ||
| 9/29/2015 | Listed for rent | $1,075+4.9%$1/sqft |
Source: OLD SOUTH RENTAL OFFICE #488688 Report a problem | ||
| 9/17/2014 | Listing removed | $1,025$1/sqft |
Source: OLD SOUTH RENTAL OFFICE #468305 Report a problem | ||
| 8/28/2014 | Listed for rent | $1,025+7.9%$1/sqft |
Source: OLD SOUTH RENTAL OFFICE #468305 Report a problem | ||
| 6/23/2012 | Listing removed | $950$1/sqft |
Source: ERA Old South Properties, Inc. Report a problem | ||
| 5/11/2012 | Listed for rent | $950$1/sqft |
Source: ERA Old South Properties, Inc. Report a problem | ||
| 3/3/2012 | Listing removed | $950$1/sqft |
Source: OLD SOUTH RENTAL OFFICE #419628 Report a problem | ||
| 12/25/2011 | Listed for rent | $950+5.6%$1/sqft |
Source: OLD SOUTH RENTAL OFFICE #419628 Report a problem | ||
| 4/1/2011 | Listing removed | $900$1/sqft |
Source: OLD SOUTH RENTAL OFFICE #405954 Report a problem | ||
| 3/29/2011 | Listed for rent | $900$1/sqft |
Source: OLD SOUTH RENTAL OFFICE #405954 Report a problem | ||
| 2/22/2011 | Listing removed | $900$1/sqft |
Source: OLD SOUTH RENTAL OFFICE #401854 Report a problem | ||
| 2/17/2011 | Price change | $900-10%$1/sqft |
Source: OLD SOUTH RENTAL OFFICE #401854 Report a problem | ||
| 2/15/2011 | Listed for rent | $1,000$1/sqft |
Source: OLD SOUTH RENTAL OFFICE #401854 Report a problem | ||
| 4/17/2007 | Sold | $169,900$96/sqft |
Source: Public Record Report a problem | ||
Public tax history
| Year | Property taxes | Tax assessment |
|---|---|---|
| 2025 | $2,858 -0.1% | $220,523 -0.3% |
| 2024 | $2,862 -3.9% | $221,162 +0.7% |
| 2023 | $2,979 +49.7% | $219,594 +64.1% |
| 2022 | $1,989 +16.6% | $133,778 +10% |
| 2021 | $1,706 +23.1% | $121,616 -14.4% |
| 2020 | $1,386 -26.2% | $142,132 +7.6% |
| 2019 | $1,879 | $132,114 +3.1% |
| 2018 | $1,879 +6.4% | $128,113 +6.8% |
| 2017 | $1,765 | $119,966 +3.8% |
| 2016 | $1,765 +2.1% | $115,521 +4.4% |
| 2015 | $1,730 +1.9% | $110,639 -2.4% |
| 2014 | $1,697 | $113,344 +6.4% |
| 2013 | -- | $106,546 -1.2% |
| 2012 | -- | $107,799 -2.8% |
| 2011 | -- | $110,911 -0.9% |
| 2010 | -- | $111,883 -4% |
| 2009 | -- | $116,529 -10.6% |
| 2008 | -- | $130,297 |
| 2007 | -- | -- |
| 2006 | -- | -- |
Find assessor info on the county website
Monthly payment
Est. payment
Payment breakdown
Explore the cost of this home by adjusting the details. Changes won't be saved.Climate risks
Neighborhood: 32583
Nearby schools
Schools provided by the listing agent
- Elementary: Bennett C Russell
- Middle: AVALON
- High: Milton
Source: PAR. This data may not be complete. We recommend contacting the local school district to confirm school assignments for this home.


Similar homes
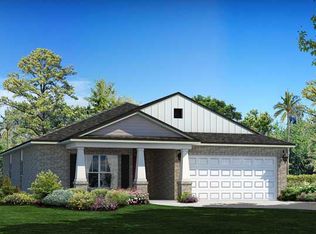
- $289,9003 bd2 ba1.6k sqft5417 San Miguel St, Milton, FL 32583For Sale
 MLS ID #678633, Lynn Peters, Levin Rinke Realty. PAR
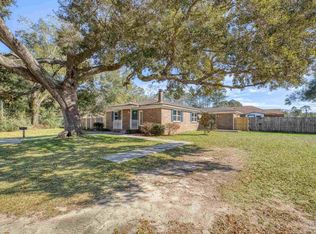
 - $245,0003 bd2 ba1.2k sqft4233 Seminole Trl, Milton, FL 32583For Sale
 MLS ID #684339, Felicia Fortune Northcutt, Coldwell Banker Realty. PAR
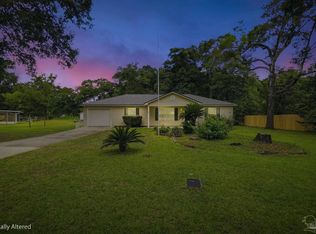
 - $315,0003 bd2 ba1.8k sqft5820 Pamona St, Milton, FL 32583For Sale
 MLS ID #685293, Mary Sandry, Coldwell Banker Realty. PAR
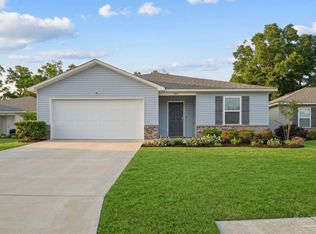
 - $275,0003 bd2 ba2k sqft6517 June Bug Dr, Milton, FL 32583For Sale
 MLS ID #681846, Hai Ho, Dalton Wade, Inc.. PAR
 - $319,5004 bd2 ba1.8k sqft4087 Audiss Rd, Milton, FL 32583For Sale
 MLS ID #1003374, Kim D Francks, ERA American Real Estate. ECAOR
 - $259,0003 bd2 ba1.3k sqft8928 Gristmill Way, Milton, FL 32583For SaleMLS ID #1011212, Meah E Bennett, Keller Williams Success Realty. ECAOR
