Welcome to this well-maintained brick home offering an open layout, spacious living areas, and a large backyard ready to enjoy. The inviting exterior features a covered front entry, two-car garage, and classic brick construction. Inside, vaulted ceilings and recessed lighting create a bright, open feel throughout the main living space. The kitchen overlooks the living and dining areas and features abundant wood cabinetry, generous counter space, stainless steel appliances, a pantry, and a large center island with a double-basin sink and room for casual seating. Durable wood-look flooring flows through the kitchen and living areas, while sliding glass doors provide easy access to the covered back patio. The spacious primary suite includes a ceiling fan, neutral finishes, and a private bathroom with dual vanities, a large walk-in shower, tile flooring, and a walk-in closet. Out back, the covered patio with ceiling fan provides a shaded space for relaxing or entertaining. The expansive fenced yard offers plenty of room for pets, play, gardening, or future outdoor improvements, while the wooded area behind the property adds a sense of privacy. Conveniently located in Milton, this move-in-ready home combines comfortable indoor living with the outdoor space today’s buyers are looking for.
For sale
$300,000
4624 Integrity Ct, Milton, FL 32570
3beds
1,682sqft
Single Family Residence
Built in 2018
5,227 Square Feet Lot
$-- Zestimate®
$178/sqft
$19/mo HOA
What's special
Two-car garageNeutral finishesClassic brick constructionOpen layoutSpacious primary suiteVaulted ceilingsDurable wood-look flooring
- 88 days
- 393
- 26
Zillow last checked:
Listing updated:
Listed by:
Jason Panos 206-963-2767,
REMAX Select Partners
Source: PAR,MLS#: 685647
Facts & features
Interior
Bedrooms & bathrooms
- Bedrooms: 3
- Bathrooms: 2
- Full bathrooms: 2
Primary bedroom
- Level: First
- Area: 195
- Dimensions: 13 x 15
Bedroom
- Level: First
- Area: 132
- Dimensions: 11 x 12
Bedroom 1
- Level: First
- Area: 132
- Dimensions: 11 x 12
Dining room
- Level: First
- Area: 108
- Dimensions: 9 x 12
Kitchen
- Level: First
- Area: 120
- Dimensions: 10 x 12
Living room
- Level: First
- Area: 202.5
- Dimensions: 13.5 x 15
Heating
- Heat Pump, Central
Cooling
- Central Air, Ceiling Fan(s)
Appliances
- Included: Electric Water Heater, Built In Microwave, Dishwasher, Disposal
- Laundry: Inside, W/D Hookups
Features
- Baseboards, Cathedral Ceiling(s), Ceiling Fan(s), High Ceilings, Recessed Lighting
- Flooring: Tile, Carpet, Simulated Wood
- Windows: Double Pane Windows, Blinds, Shutters
- Has basement: No
Interior area
- Total structure area: 1,682
- Total interior livable area: 1,682 sqft
Property
Parking
- Total spaces: 2
- Parking features: 2 Car Garage
- Garage spaces: 2
Features
- Levels: One
- Stories: 1
- Patio & porch: Covered
- Exterior features: Rain Gutters
- Pool features: None
- Fencing: Back Yard,Chain Link
Lot
- Size: 5,227 Square Feet
- Features: Cul-De-Sac, Sprinkler
Details
- Parcel number: 262n29571500n000360
- Zoning description: Res Single
Construction
Type & style
- Home type: SingleFamily
- Architectural style: Craftsman
- Property subtype: Single Family Residence
Materials
- Frame
- Foundation: Slab
- Roof: Shingle
Condition
- Resale
- New construction: No
- Year built: 2018
Utilities & green energy
- Electric: Copper Wiring, Circuit Breakers
- Sewer: Grinder Pump, Public Sewer
- Water: Public
- Utilities for property: Cable Available
Green energy
- Energy efficient items: Heat Pump, Insulation, Insulated Walls, Ridge Vent
Community & HOA
Community
- Security: Security System, Smoke Detector(s)
- Subdivision: Whisper Creek
HOA
- Has HOA: Yes
- Services included: Association
- HOA fee: $225 annually
Location
- Region: Milton
Financial & listing details
- Price per square foot: $178/sqft
- Tax assessed value: $233,361
- Annual tax amount: $2,798
- Price range: $300K - $300K
- Date on market: 7/9/2026
- Cumulative days on market: 65 days
Estimated market value
Not available
Estimated sales range
Not available
Not available
Price history
| Date | Event | Price |
|---|---|---|
| 7/9/2026 | Listed for sale | $300,000+49.3%$178/sqft |
Source:  PAR #685647 Report a problem PAR #685647 Report a problem | ||
| 5/19/2024 | Listing removed | -- |
Source: Zillow Rentals Report a problem | ||
| 5/16/2024 | Listed for rent | $2,000$1/sqft |
Source: Zillow Rentals Report a problem | ||
| 5/15/2024 | Listing removed | -- |
Source: Zillow Rentals Report a problem | ||
| 5/9/2024 | Listed for rent | $2,000$1/sqft |
Source: Zillow Rentals Report a problem | ||
| 4/12/2023 | Listing removed | -- |
Source: Zillow Rentals Report a problem | ||
| 3/29/2023 | Listed for rent | $2,000$1/sqft |
Source: Zillow Rentals Report a problem | ||
| 3/11/2019 | Sold | $200,949$119/sqft |
Source: PAR #544535 Report a problem | ||
Public tax history
| Year | Property taxes | Tax assessment |
|---|---|---|
| 2025 | $2,798 +56.6% | $233,361 +25.8% |
| 2024 | $1,787 +2% | $185,538 +3% |
| 2023 | $1,751 +2.5% | $180,134 +3% |
| 2022 | $1,708 +0.5% | $174,887 +3% |
| 2021 | $1,699 +6.5% | $169,793 +1.4% |
| 2020 | $1,594 -14.2% | $167,449 +13.1% |
| 2019 | $1,858 | $148,024 +984.4% |
| 2018 | $1,858 +791.9% | $13,650 -12.5% |
| 2017 | $208 | $15,600 |
| 2016 | $208 -1.9% | $15,600 |
| 2015 | $212 -2.6% | $15,600 |
| 2014 | $218 | $15,600 -2.3% |
| 2013 | -- | $15,960 |
| 2012 | -- | $15,960 |
| 2011 | -- | $15,960 +833.3% |
| 2010 | -- | $1,710 |
Find assessor info on the county website
Monthly payment
Est. payment
Payment breakdown
Explore the cost of this home by adjusting the details. Changes won't be saved.Climate risks
Neighborhood: 32570
Nearby schools
Schools provided by the listing agent
- Elementary: Berryhill
- Middle: R. HOBBS
- High: Milton
Source: PAR. This data may not be complete. We recommend contacting the local school district to confirm school assignments for this home.

Similar homes
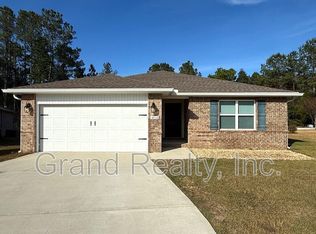
- $284,9003 bd2 ba1.4k sqft5296 Lonesome Dove Ln, Milton, FL 32570For Sale
 MLS ID #687449, Tyler Hopkins, TEAM SANDY BLANTON REALTY, INC. PAR
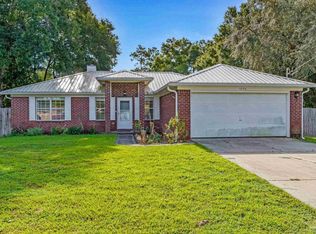
 - $284,0003 bd2 ba1.8k sqft6059 Gillette Dr, Milton, FL 32570For Sale
 MLS ID #680545, Lonnie Cowan, KELLER WILLIAMS REALTY GULF COAST. PAR
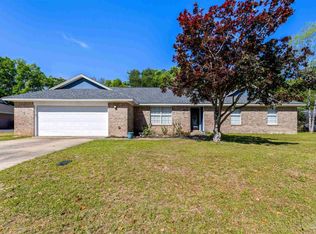
 - $299,0004 bd2 ba1.9k sqft6655 Ridge Crest Dr, Milton, FL 32570For Sale
 MLS ID #688945, Kelley Myers, KELLER WILLIAMS REALTY GULF COAST. PAR
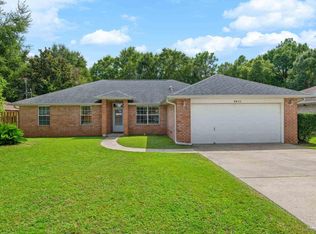
 - $265,0003 bd2 ba1.3k sqft6332 Jason Dr, Milton, FL 32570For Sale
 MLS ID #686251, Taylor Klein, Levin Rinke Realty. PAR
