New construction opportunity in the Floridatown area of Pace! Construction is about to begin on this thoughtfully designed single-story home featuring 3 bedrooms, 2 bathrooms, and a 2-car garage. With a functional open-concept layout, this home is designed to provide comfortable everyday living with modern finishes throughout. The kitchen is planned to feature granite countertops, a large center island, ample cabinet space, and an open view of the dining and living areas. Luxury vinyl plank flooring will extend throughout the main living spaces, offering both durability and a clean, modern finish. The living room will open to a covered back porch, creating additional outdoor living space for relaxing or entertaining. Additional features will include a welcoming foyer, dedicated laundry room, well-proportioned guest bedrooms, and a private primary suite with an en-suite bathroom. Conveniently located near Floridatown Park, you'll have easy access to a public boat ramp, picnic pavilion, playground, and Escambia Bay for boating, fishing, and outdoor recreation. Shopping, dining, schools, and major roadways are all just a short drive away. With no HOA, you'll enjoy added flexibility without association dues or restrictive covenants. Don't miss this opportunity to own a quality new construction home in Pace and enjoy the benefits of buying brand new.
New construction
$289,900
4032 Lancer St, Pace, FL 32571
3beds
1,430sqft
Single Family Residence
Built in 2026
6,969 Square Feet Lot
$-- Zestimate®
$203/sqft
$-- HOA
What's special
Modern finishes throughoutLarge center islandWell-proportioned guest bedroomsCovered back porchFunctional open-concept layoutAmple cabinet spaceWelcoming foyer
- 56 days
- 203
- 14
Zillow last checked:
Listing updated:
Listed by:
Pat Rowland 251-269-9434,
Bellator Real Estate LLC
Source: PAR,MLS#: 686687
Facts & features
Interior
Bedrooms & bathrooms
- Bedrooms: 3
- Bathrooms: 2
- Full bathrooms: 2
Primary bedroom
- Level: First
- Area: 169
- Dimensions: 13 x 13
Bedroom
- Level: First
- Area: 110
- Dimensions: 11 x 10
Bedroom 1
- Level: First
- Area: 120
- Dimensions: 12 x 10
Dining room
- Level: First
- Area: 72
- Dimensions: 9 x 8
Living room
- Level: First
- Area: 144
- Dimensions: 16 x 9
Heating
- Central
Cooling
- Central Air, Ceiling Fan(s)
Appliances
- Included: Electric Water Heater, Built In Microwave, Dishwasher, Disposal
- Laundry: W/D Hookups
Features
- Baseboards, Ceiling Fan(s), High Ceilings
- Windows: Double Pane Windows
- Has basement: No
Interior area
- Total structure area: 1,430
- Total interior livable area: 1,430 sqft
Property
Parking
- Total spaces: 2
- Parking features: 2 Car Garage, Garage Door Opener
- Garage spaces: 2
Features
- Levels: One
- Stories: 1
- Pool features: None
Lot
- Size: 6,969 Square Feet
- Dimensions: 51x140
- Features: Interior Lot
Details
- Parcel number: 231n291210014000100
- Zoning description: Res Single
Construction
Type & style
- Home type: SingleFamily
- Architectural style: Ranch
- Property subtype: Single Family Residence
Materials
- Brick, Frame
- Foundation: Slab
- Roof: Shingle,Hip
Condition
- To Be Built
- New construction: Yes
- Year built: 2026
Utilities & green energy
- Electric: Circuit Breakers, Copper Wiring
- Sewer: Public Sewer
- Water: Public
Green energy
- Energy efficient items: Insulation, Insulated Walls, Ridge Vent
Community & HOA
Community
- Security: Smoke Detector(s)
- Subdivision: Floridatown
HOA
- Has HOA: No
- Services included: None
Location
- Region: Pace
Financial & listing details
- Price per square foot: $203/sqft
- Price range: $289.9K - $289.9K
- Date on market: 7/29/2026
- Cumulative days on market: 57 days
- Road surface type: Paved
Estimated market value
Not available
Estimated sales range
Not available
Not available
Price history
| Date | Event | Price |
|---|---|---|
| 7/29/2026 | Listed for sale | $289,900$203/sqft |
Source:  PAR #686687 Report a problem PAR #686687 Report a problem | ||
Public tax history
Tax history is unavailable.
Monthly payment
Est. payment
Payment breakdown
Explore the cost of this home by adjusting the details. Changes won't be saved.Climate risks
Neighborhood: 32571
Nearby schools
Schools provided by the listing agent
- Elementary: Dixon
- Middle: SIMS
- High: Pace
Source: PAR. This data may not be complete. We recommend contacting the local school district to confirm school assignments for this home.

Similar homes
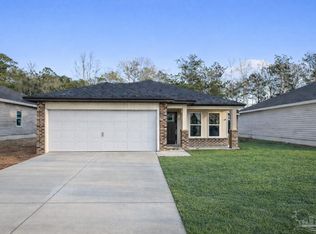
- $319,9003 bd2 ba1.6k sqft4061 Lancer St, Pace, FL 32571New Construction
 MLS ID #686705, Pat Rowland, Bellator Real Estate LLC. PAR
 - $319,9003 bd2 ba1.6k sqft4065 Lancer St, Pace, FL 32571New ConstructionMLS ID #686706, Pat Rowland, Bellator Real Estate LLC. PAR
- from $293,9903 bd2 ba1.2k sqftMaddox Plan, Floridatown, Pace, FL 32571New Construction
 Holiday Builders
 - from $279,9903 bd2 ba1.2k sqftHalley Plan, Floridatown, Pace, FL 32571New Construction
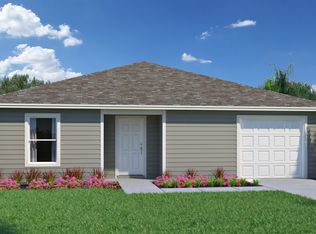 Holiday Builders
