Welcome to the Franklin, a thoughtfully designed 3-bedroom, 2-bath home offering 1,337 sq. ft. of comfortable, easy-to-enjoy living space in Cantonment. With its attractive four-sided brick exterior, modern finishes, and practical single-story layout, this home brings together style, convenience, and everyday functionality.
Inside, the open family room, kitchen, and dining area create a welcoming space where daily routines and time spent together flow naturally. The kitchen features a spacious island, ample cabinetry, and pantry storage, making everything from quick weekday meals to entertaining friends feel effortless. LVP flooring throughout and brushed nickel hardware provide a clean, cohesive finish that's both attractive and easy to maintain.
The split-bedroom design offers welcome privacy, with the owner's suite tucked toward the rear of the home and featuring a private bath and generous walk-in closet. Two additional bedrooms and a full bath provide comfortable space for family, guests, or a home office. A dedicated laundry room, two-car garage, and inviting front porch round out a home designed to make everyday living simple.
Enjoy the convenience of Cantonment living, with access to the shopping, dining, recreation, and coastal attractions of the greater Pensacola area.
PHOTO DISCLAIMER: Photos depict a similar completed home for illustrative purposes only. Actual colors, finishes, fixtures, and selections may vary.
For sale
$279,000
1604 Pauline St, Cantonment, FL 32533
3beds
1,337sqft
Single Family Residence
Built in 2026
8,712 Square Feet Lot
$-- Zestimate®
$209/sqft
$-- HOA
What's special
Modern finishesTwo-car garageSplit-bedroom designFour-sided brick exteriorInviting front porchBrushed nickel hardwareLvp flooring throughout
- 7 days
- 155
- 23
Zillow last checked:
Listing updated:
Listed by:
Mark K Sinagra 850-259-8705,
Realty ONE Group Emerald Coast,
Elizabeth E McMurtrey 850-225-4136,
Realty ONE Group Emerald Coast
Source: ECAOR,MLS#: 1014562
Facts & features
Interior
Bedrooms & bathrooms
- Bedrooms: 3
- Bathrooms: 2
- Full bathrooms: 2
Primary bedroom
- Level: First
- Area: 180 Square Feet
- Dimensions: 15 x 12
Bedroom
- Level: First
- Area: 121.2 Square Feet
- Dimensions: 10.1 x 12
Bedroom
- Level: First
- Area: 121.2 Square Feet
- Dimensions: 10.1 x 12
Primary bathroom
- Level: First
- Area: 98.04 Square Feet
- Dimensions: 12.9 x 7.6
Other
- Description: Rear
- Level: First
- Area: 74.4 Square Feet
- Dimensions: 6 x 12.4
Other
- Description: Front
- Level: First
- Area: 84 Square Feet
- Dimensions: 14 x 6
Dining area
- Level: First
- Area: 110.28 Square Feet
- Dimensions: 9.2 x 12
Family room
- Level: First
- Area: 204.48 Square Feet
- Dimensions: 14.2 x 14.4
Kitchen
- Level: First
- Area: 150 Square Feet
- Dimensions: 10 x 15
Laundry
- Level: First
- Area: 39.53 Square Feet
- Dimensions: 6.7 x 5.9
Heating
- Central
Cooling
- Central Air, Ceiling Fan(s)
Appliances
- Included: Dishwasher, Microwave, Electric Water Heater
- Laundry: Washer/Dryer Hookup
Features
- Vaulted Ceiling(s), Kitchen Island, Recessed Lighting, Pantry, Shelving, Split Bedroom
- Flooring: Vinyl
- Windows: Double Pane Windows
- Attic: Pull Down Stairs
- Common walls with other units/homes: No Common Walls
Interior area
- Total structure area: 1,337
- Total interior livable area: 1,337 sqft
Property
Parking
- Total spaces: 2
- Parking features: Garage Door Opener
- Attached garage spaces: 2
Features
- Stories: 1
- Patio & porch: Porch
Lot
- Size: 8,712 Square Feet
- Dimensions: 60 x 120 x 88.03 x 123.23
- Features: Corner Lot, Level
Details
- Parcel number: 131N303000002001
- Zoning description: Resid Single Family
Construction
Type & style
- Home type: SingleFamily
- Architectural style: Craftsman
- Property subtype: Single Family Residence
Materials
- Brick, Trim Aluminum, Trim Vinyl
- Roof: Shingle
Condition
- Under Construction
- New construction: No
- Year built: 2026
Utilities & green energy
- Water: Public
Community & HOA
Community
- Security: Smoke Detector(s)
- Subdivision: DAVISON HOMES SUBDIVISION
Location
- Region: Cantonment
Financial & listing details
- Price per square foot: $209/sqft
- Date on market: 10/30/2026
- Road surface type: Paved
Estimated market value
Not available
Estimated sales range
Not available
Not available
Price history
| Date | Event | Price |
|---|---|---|
| 10/30/2026 | Listed for sale | $279,000$209/sqft |
Source:  ECAOR #1014562 Report a problem | ||
Public tax history
Tax history is unavailable.
Monthly payment
Est. payment
Payment breakdown
Explore the cost of this home by adjusting the details. Changes won't be saved.Climate risks
Neighborhood: 32533
Nearby schools
Schools provided by the listing agent
- Elementary: Lipscomb
- Middle: Ransom
- High: Tate
Source: ECAOR. This data may not be complete. We recommend contacting the local school district to confirm school assignments for this home.


Similar homes
- $305,0003 bd2 ba1.6k sqft1608 Pauline St, Cantonment, FL 32533For Sale

 MLS ID #1014905, Mark K Sinagra, Realty ONE Group Emerald Coast. ECAOR
- $279,9003 bd2 ba1.6k sqft325 Makaira Dr, Cantonment, FL 32533New Construction
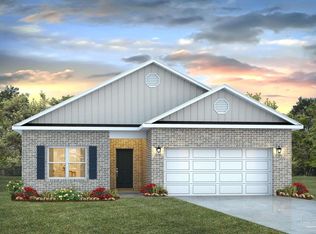 PAR
- $279,9003 bd2 ba1.5k sqft1961 Caracara St, Cantonment, FL 32533New Construction
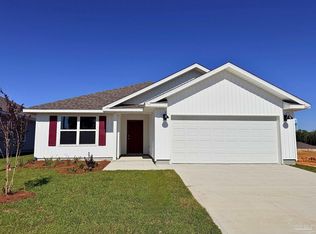 MLS ID #688949, Whitney Johnston, D R Horton Realty of NW Florida, LLC. PAR
- $260,0003 bd2 ba1.1k sqft6748 Bellview Pines Pl, Pensacola, FL 32526For Sale
 MLS ID #690694, David Lewallyn, Bill Sheffield Realty. PAR
