***USDA ELIGIBLE (NO $$ DOWN) *** financing available for qualified buyers!!! Well-maintained home in Cantonment featuring a functional layout, spacious living area, and convenient location near shopping, dining, and Navy Federal. With an acceptable contract, seller will contribute toward buyer closing costs. MOVE-IN READY … THIS HOME IS A RE-SALE BUT HAS NEVER BEEN LIVED IN … #HOMESWEETHOME …
New construction
Price cut: $100 (6/22)
$274,900
1014 Brimwood Cir, Cantonment, FL 32533
3beds
1,317sqft
Single Family Residence
Built in 2024
6,098 Square Feet Lot
$-- Zestimate®
$209/sqft
$25/mo HOA
What's special
Functional layout
- 165 days |
- 176 |
- 19 |
Zillow last checked:
Listing updated:
Listed by:
Kelly Bryant 850-525-0706,
Epique Realty, Inc.
Source: PAR,MLS#: 678453
Facts & features
Interior
Bedrooms & bathrooms
- Bedrooms: 3
- Bathrooms: 2
- Full bathrooms: 2
Primary bedroom
- Level: First
- Area: 180
- Dimensions: 15 x 12
Bedroom
- Level: First
- Area: 90
- Dimensions: 10 x 9
Bedroom 1
- Level: First
- Area: 100
- Dimensions: 10 x 10
Dining room
- Level: Second
- Area: 132
- Dimensions: 12 x 11
Kitchen
- Level: First
- Area: 144
- Dimensions: 12 x 12
Living room
- Level: First
- Area: 252
- Dimensions: 12 x 21
Heating
- Heat Pump, Central
Cooling
- Central Air, Ceiling Fan(s)
Appliances
- Included: Electric Water Heater, Built In Microwave, Dishwasher, Disposal, Self Cleaning Oven
- Laundry: Inside, W/D Hookups
Features
- Baseboards, Ceiling Fan(s), Recessed Lighting
- Flooring: Carpet
- Doors: Insulated Doors
- Windows: Double Pane Windows, Shutters
- Has basement: No
Interior area
- Total structure area: 1,317
- Total interior livable area: 1,317 sqft
Video & virtual tour
Property
Parking
- Total spaces: 2
- Parking features: 2 Car Garage, Garage Door Opener
- Garage spaces: 2
Features
- Levels: One
- Stories: 1
- Patio & porch: Patio, Porch
- Pool features: None
Lot
- Size: 6,098 Square Feet
- Dimensions: 50 x 120
- Features: Interior Lot
Details
- Parcel number: 342n312331024001
- Zoning description: Res Single
Construction
Type & style
- Home type: SingleFamily
- Architectural style: Cottage
- Property subtype: Single Family Residence
Materials
- Frame
- Foundation: Slab
- Roof: Shingle
Condition
- New Construction
- New construction: Yes
- Year built: 2024
Details
- Warranty included: Yes
Utilities & green energy
- Electric: Circuit Breakers
- Sewer: Public Sewer
- Water: Public
- Utilities for property: Cable Available
Green energy
- Energy efficient items: Insulation, Insulated Walls, Ridge Vent
Community & HOA
Community
- Security: Smoke Detector(s)
- Subdivision: Turtle Creek
HOA
- Has HOA: Yes
- HOA fee: $300 annually
Location
- Region: Cantonment
Financial & listing details
- Price per square foot: $209/sqft
- Tax assessed value: $1,000
- Annual tax amount: $71
- Price range: $274.9K - $274.9K
- Date on market: 3/4/2026
- Cumulative days on market: 142 days
- Road surface type: Paved
Estimated market value
Not available
Estimated sales range
Not available
Not available
Price history
| Date | Event | Price |
|---|---|---|
| 6/22/2026 | Price change | $274,9000%$209/sqft |
Source:  PAR #678453 Report a problem PAR #678453 Report a problem | ||
| 6/8/2026 | Price change | $275,000+0%$209/sqft |
Source: PAR #678453 Report a problem | ||
| 5/13/2026 | Price change | $274,900-0.8%$209/sqft |
Source: PAR #678453 Report a problem | ||
| 3/4/2026 | Listed for sale | $277,000$210/sqft |
Source: PAR #678453 Report a problem | ||
Public tax history
| Year | Property taxes | Tax assessment |
|---|---|---|
| 2024 | $71 | $1,000 |
Find assessor info on the county website
Monthly payment
Est. payment
Payment breakdown
Explore the cost of this home by adjusting the details. Changes won't be saved.Climate risks
Neighborhood: 32533
Nearby schools
GreatSchools rating
- 7/10Jim Allen Elementary SchoolGrades: PK-5Distance: 1.7 mi
- 6/10Ransom Middle SchoolGrades: 6-8Distance: 4.6 mi
- 5/10J. M. Tate Senior High SchoolGrades: 9-12Distance: 5.4 mi
Schools provided by the listing agent
- Elementary: Kingsfield Elementary
- Middle: RANSOM
- High: Tate
Source: PAR. This data may not be complete. We recommend contacting the local school district to confirm school assignments for this home.
- $391,0004 bd6 ba2k sqft920 Pinoak Ln, Cantonment, FL 32533Off Market
- $45,0003.94 acres921 Pinoak Ln, Cantonment, FL 32533Off Market

- $449,0003 bd2 ba2.2k sqft910 Pin Oak Ln, Cantonment, FL 32533Off Market

- $482,200-- bd8 ba2.2k sqft911 Pinoak Ln, Cantonment, FL 32533Off Market
- $623,100-- bd10 ba2.8k sqft931 Pinoak Ln, Cantonment, FL 32533Off Market
- $445,400-- bd3 ba2.4k sqft940 Pinoak Ln, Cantonment, FL 32533Off Market
- $529,7004 bd2 ba2.3k sqft900 Pin Oak Ln, Cantonment, FL 32533Off Market
- $356,9003 bd2 ba1.9k sqft901 Pinoak Ln, Cantonment, FL 32533Off Market
A local agent can set up tours, give advice and negotiate with sellers.
A local lender can help you make sure your offer is ready when you are.
Similar homes
- $299,9003 bd2 ba1.6k sqft2252 Kildeer St, Cantonment, FL 32533New Construction
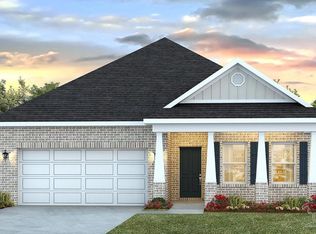 MLS ID #684112, Whitney Johnston, D R Horton Realty of NW Florida, LLC. PAR
 - $299,1003 bd1 ba1k sqft911 Jacks Branch Rd, Cantonment, FL 32533For Sale
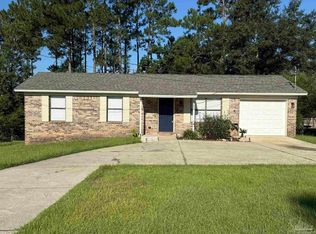 MLS ID #686817, Malcolm Owen Bub Gideons, Reynolds Real Estate. PAR
 - $324,9003 bd2 ba1.6k sqft313 Makaira Dr, Cantonment, FL 32533New ConstructionMLS ID #687430, Whitney Johnston, D R Horton Realty of NW Florida, LLC. PAR
- $299,0003 bd2 ba1.6k sqft424 Pemberton Ln, Cantonment, FL 32533For Sale
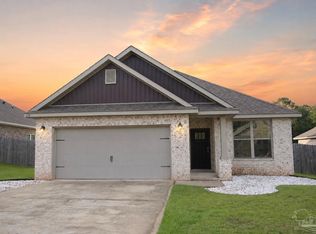 MLS ID #685209, Morgan Burkett, Levin Rinke Realty. PAR
 - $319,9003 bd2 ba1.6k sqft1942 Westhill Dr, Cantonment, FL 32533For SaleMLS ID #685713, Richard Lafrance, RE/MAX HORIZONS REALTY. PAR
- $309,9003 bd2 ba1.6k sqft325 Makaira Dr, Cantonment, FL 32533New ConstructionMLS ID #686320, Whitney Johnston, D R Horton Realty of NW Florida, LLC. PAR
- from $322,9003 bd2 ba1.6k sqftThe Lamar Plan, Sanctuary, Cantonment, FL 32533New ConstructionDR Horton
- $275,0003 bd2 ba1.5k sqft7422 Hidden Valley Rd, Pensacola, FL 32526For SaleMLS ID #686900, Abraham Aguayo, American Valor Realty LLC. PAR
- $399,0004 bd3 ba1.9k sqft2 Coweta Rd, Cantonment, FL 32533New ConstructionMLS ID #684602, Christina Brunet Sabastia, Levin Rinke Realty. PAR
- from $304,9003 bd2 ba1.4k sqftThe Julia Plan, Reserve at Brookhaven, Cantonment, FL 32533New ConstructionDR Horton
- $309,9003 bd2 ba1.6k sqft333 Makaira Dr, Cantonment, FL 32533New ConstructionMLS ID #684934, Whitney Johnston, D R Horton Realty of NW Florida, LLC. PAR
- $329,0004 bd2 ba1.8k sqft209 Camellia Dr, Cantonment, FL 32533For SaleMLS ID #683761, Lauren Monforton, Levin Rinke Realty. PAR
- $301,2253 bd2 ba1.3k sqft3347 Bliss Ln #7E, Cantonment, FL 32533New ConstructionMLS ID #675329, Trevor Mello, ADAMS HOMES REALTY, INC. PAR
- $275,0003 bd2 ba1.7k sqft7605 Harvey St, Pensacola, FL 32506For SaleMLS ID #684637, Ralph Harvey, LISTWITHFREEDOM.COM. PAR
- $282,0004 bd2 ba1.7k sqft1900 High Ridge Ct, Pensacola, FL 32534For SaleMLS ID #680418, Jason Smallwood, Bastion Realty LLC. PAR
- $275,0003 bd2 ba1.9k sqft6466 Greenwell St, Pensacola, FL 32526For SaleMLS ID #685186, Matthew Jones, KELLER WILLIAMS REALTY GULF COAST. PAR
- $355,9003 bd2 ba1.6k sqft3593 Crossvine Cir, Cantonment, FL 32533New ConstructionMLS ID #686434, Whitney Johnston, D R Horton Realty of NW Florida, LLC. PAR
- $355,9003 bd2 ba1.6k sqft3565 Crossvine Rd, Cantonment, FL 32533New ConstructionMLS ID #686563, Whitney Johnston, D R Horton Realty of NW Florida, LLC. PAR
- $355,9003 bd2 ba1.6k sqft3581 Crossvine Rd, Cantonment, FL 32533New ConstructionMLS ID #686439, Whitney Johnston, D R Horton Realty of NW Florida, LLC. PAR
- $355,9003 bd2 ba1.6k sqft3557 Crossvine Rd, Cantonment, FL 32533New ConstructionMLS ID #686565, Whitney Johnston, D R Horton Realty of NW Florida, LLC. PAR
