SMART HOME | SPRINKLER SYSTEM | SCREENED PATIO | $5,000 CLOSING COSTS CREDIT OFFERED! Better than new and move-in ready, this beautifully maintained 2024 home combines modern design, smart technology, and everyday comfort. Enjoy the convenience of a smart home system, a Wi-Fi-controlled irrigation system, and a spacious screened patio overlooking the fully fenced backyard. Fresh interior paint and brand-new carpet give the home a crisp, like-new feel, while the open-concept floor plan is perfect for entertaining and daily living. The stunning kitchen features white shaker cabinetry, quartz countertops, stainless steel appliances, a large center island with bar seating, and a walk-in pantry. It flows seamlessly into the spacious living and dining areas, where luxury vinyl plank flooring, tray ceilings, recessed lighting, and abundant natural light create a bright, welcoming atmosphere. Throughout the home, 2-inch faux wood blinds add style and privacy. The private primary suite offers a relaxing retreat with a generous walk-in closet, dual vanities, and a beautifully appointed en-suite bath. Two additional bedrooms provide flexibility for family, guests, or a home office, while the split-bedroom floor plan offers added privacy. Step outside to the screened-in patio, perfect for morning coffee, outdoor dining, or relaxing while watching kids and pets enjoy the fenced backyard. Raised garden beds are ready for flowers, herbs, or vegetables, and the smart irrigation system allows you to control lawn watering from your phone, keeping your landscaping lush whether you're home or away. Additional features include a two-car garage, energy-efficient construction, and modern finishes throughout. Conveniently located within walking distance of Kingsfield Elementary and Ransom Middle School, this home offers exceptional value in one of the area's most desirable locations.
For sale
Price cut: $10K (8/6)
$329,900
1942 Westhill Dr, Cantonment, FL 32533
3beds
1,660sqft
Single Family Residence
Built in 2024
8,712 Square Feet Lot
$-- Zestimate®
$199/sqft
$21/mo HOA
What's special
Modern finishes throughoutTwo-car garageTwo additional bedroomsFresh interior paintRaised garden bedsAbundant natural lightQuartz countertops
- 36 days |
- 393 |
- 12 |
Zillow last checked:
Listing updated:
Listed by:
Richard Lafrance 850-529-4054,
RE/MAX HORIZONS REALTY
Source: PAR,MLS#: 685713
Facts & features
Interior
Bedrooms & bathrooms
- Bedrooms: 3
- Bathrooms: 2
- Full bathrooms: 2
Primary bedroom
- Level: First
- Area: 210
- Dimensions: 15 x 14
Bedroom
- Level: First
- Area: 132
- Dimensions: 12 x 11
Bedroom 1
- Level: First
- Area: 132
- Dimensions: 12 x 11
Kitchen
- Level: First
- Area: 150
- Dimensions: 15 x 10
Living room
- Level: First
- Area: 306
- Dimensions: 18 x 17
Heating
- Central
Cooling
- Central Air, Ceiling Fan(s)
Appliances
- Included: Electric Water Heater
Features
- Flooring: Carpet, Laminate
- Has basement: No
Interior area
- Total structure area: 1,660
- Total interior livable area: 1,660 sqft
Property
Parking
- Total spaces: 2
- Parking features: 2 Car Garage
- Garage spaces: 2
Features
- Levels: One
- Stories: 1
- Pool features: None
Lot
- Size: 8,712 Square Feet
- Features: Central Access
Details
- Parcel number: 291n312203026002
- Zoning description: Res Single
Construction
Type & style
- Home type: SingleFamily
- Architectural style: Contemporary
- Property subtype: Single Family Residence
Materials
- Frame
- Foundation: Slab
- Roof: Shingle
Condition
- Resale
- New construction: No
- Year built: 2024
Utilities & green energy
- Electric: Copper Wiring
- Sewer: Public Sewer
- Water: Public
Community & HOA
Community
- Subdivision: Mckenzie Ridge
HOA
- Has HOA: Yes
- Services included: Association
- HOA fee: $250 annually
Location
- Region: Cantonment
Financial & listing details
- Price per square foot: $199/sqft
- Tax assessed value: $40,000
- Annual tax amount: $653
- Price range: $329.9K - $329.9K
- Date on market: 7/10/2026
- Cumulative days on market: 37 days
Estimated market value
Not available
Estimated sales range
Not available
Not available
Price history
| Date | Event | Price |
|---|---|---|
| 8/6/2026 | Price change | $329,900-2.9%$199/sqft |
Source:  PAR #685713 Report a problem PAR #685713 Report a problem | ||
| 7/27/2026 | Price change | $339,900-1.5%$205/sqft |
Source: PAR #685713 Report a problem | ||
| 7/19/2026 | Price change | $345,000-1.4%$208/sqft |
Source: PAR #685713 Report a problem | ||
| 7/10/2026 | Listed for sale | $350,000+10.1%$211/sqft |
Source: PAR #685713 Report a problem | ||
| 6/3/2024 | Sold | $318,000-6.7%$192/sqft |
Source: Public Record Report a problem | ||
| 4/30/2024 | Listed for sale | $340,990$205/sqft |
Source:  Lennar Homes Report a problem Lennar Homes Report a problem | ||
Public tax history
| Year | Property taxes | Tax assessment |
|---|---|---|
| 2024 | $653 | $40,000 |
Find assessor info on the county website
Monthly payment
Est. payment
Payment breakdown
Explore the cost of this home by adjusting the details. Changes won't be saved.Climate risks
Neighborhood: 32533
Nearby schools
GreatSchools rating
- 9/10KINGSFIELD ELEMENTARY SCHOOLGrades: PK-5Distance: 0.3 mi
- 6/10Ransom Middle SchoolGrades: 6-8Distance: 0.3 mi
- 5/10J. M. Tate Senior High SchoolGrades: 9-12Distance: 2.5 mi
Schools provided by the listing agent
- Elementary: Kingsfield Elementary
- Middle: RANSOM
- High: Tate
Source: PAR. This data may not be complete. We recommend contacting the local school district to confirm school assignments for this home.
- $350,0003 bd2 ba1.7k sqft889 Windmill Cir, Cantonment, FL 32533For Sale

- $355,9994 bd3 ba1.9k sqft897 Windhill Dr LOT 19B, Cantonment, FL 32533Sold
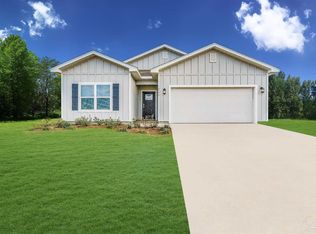
- $357,9994 bd3 ba1.9k sqft906 Windhill Dr LOT 16B, Cantonment, FL 32533Sold
- $402,9994 bd3 ba2.2k sqft905 Windhill Dr #17B, Cantonment, FL 32533Sold

- $359,9904 bd3 ba1.9k sqft843 Windhill Dr LOT C6, Cantonment, FL 32533Sold
- $4,000-- bd-- ba-- sqft1901 Fox Quarry Cir, Cantonment, FL 32533Off Market
- $367,0004 bd3 ba1.9k sqft1910 Westhill Dr, Cantonment, FL 32533Sold
- $339,9903 bd2 ba1.7k sqft901 Windhill Dr LOT 18B, Cantonment, FL 32533Sold
A local agent can set up tours, give advice and negotiate with sellers.
Similar homes
- $339,9004 bd2 ba1.8k sqft1238 Fenwick Ct, Cantonment, FL 32533For Sale
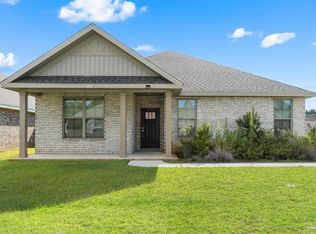 MLS ID #670317, Elena Barba, Levin Rinke Realty. PAR
 - $299,0003 bd2 ba1.6k sqft424 Pemberton Ln, Cantonment, FL 32533For Sale
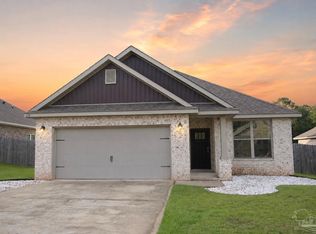 MLS ID #685209, Morgan Burkett, Levin Rinke Realty. PAR
 - $329,0004 bd2 ba1.8k sqft209 Camellia Dr, Cantonment, FL 32533For Sale
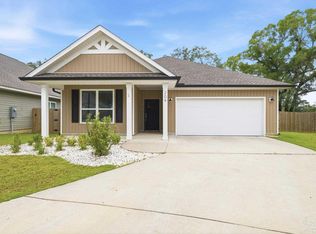 MLS ID #683761, Lauren Monforton, Levin Rinke Realty. PAR
 - $309,9003 bd2 ba1.6k sqft325 Makaira Dr, Cantonment, FL 32533New Construction
 MLS ID #686320, Whitney Johnston, D R Horton Realty of NW Florida, LLC. PAR
 - $341,3504 bd2 ba2.1k sqft134 Pecan Cove Rd #1C, Cantonment, FL 32533New ConstructionMLS ID #686714, Amy Scott, ADAMS HOMES REALTY, INC. PAR
- $355,9003 bd2 ba1.6k sqft3533 Crossvine Rd, Cantonment, FL 32533New ConstructionMLS ID #686571, Whitney Johnston, D R Horton Realty of NW Florida, LLC. PAR
- $355,9003 bd2 ba1.6k sqft3581 Crossvine Rd, Cantonment, FL 32533New ConstructionMLS ID #686439, Whitney Johnston, D R Horton Realty of NW Florida, LLC. PAR
- $355,9003 bd2 ba1.6k sqft3565 Crossvine Rd, Cantonment, FL 32533New ConstructionMLS ID #686563, Whitney Johnston, D R Horton Realty of NW Florida, LLC. PAR
- $355,9003 bd2 ba1.6k sqft3557 Crossvine Rd, Cantonment, FL 32533New ConstructionMLS ID #686565, Whitney Johnston, D R Horton Realty of NW Florida, LLC. PAR
- $355,9003 bd2 ba1.6k sqft3541 Crossvine Rd, Cantonment, FL 32533New ConstructionMLS ID #686569, Whitney Johnston, D R Horton Realty of NW Florida, LLC. PAR
- $355,9003 bd2 ba1.6k sqft3593 Crossvine Cir, Cantonment, FL 32533New ConstructionMLS ID #686434, Whitney Johnston, D R Horton Realty of NW Florida, LLC. PAR
- $339,3504 bd2 ba2.1k sqft1867 Summer Pecan Dr, Cantonment, FL 32533New ConstructionMLS ID #685708, Payton Serwack, ADAMS HOMES REALTY, INC. PAR
- $350,9003 bd2 ba1.6k sqft2804 Water Birch Rd, Cantonment, FL 32533New ConstructionMLS ID #676352, Whitney Johnston, D R Horton Realty of NW Florida, LLC. PAR
- from $304,9003 bd2 ba1.4k sqftThe Julia Plan, Reserve at Brookhaven, Cantonment, FL 32533New ConstructionDR Horton
- $299,9003 bd2 ba1.6k sqft345 Makaira Dr, Cantonment, FL 32533New ConstructionMLS ID #684927, Whitney Johnston, D R Horton Realty of NW Florida, LLC. PAR
- $346,9004 bd2 ba2.1k sqft1887 Summer Pecan Dr, Cantonment, FL 32533New ConstructionMLS ID #685711, Amy Scott, ADAMS HOMES REALTY, INC. PAR
- $351,9004 bd2 ba2.1k sqft126 Pecan Cove Rd #3C, Cantonment, FL 32533New ConstructionMLS ID #686717, Amy Scott, ADAMS HOMES REALTY, INC. PAR
- $362,2004 bd3 ba2.3k sqft1879 Summer Pecan Dr #62B, Cantonment, FL 32533New ConstructionMLS ID #686713, Amy Scott, ADAMS HOMES REALTY, INC. PAR
- $342,8304 bd2 ba2.1k sqft9830 Windy Hill Rd, Pensacola, FL 32526New ConstructionMLS ID #687154, Trevor Mello, ADAMS HOMES REALTY, INC. PAR
- from $295,9003 bd2 ba1.5k sqftThe Lismore Plan, Sanctuary, Cantonment, FL 32533New ConstructionDR Horton
