Built in 2023, this 4 bedroom, 2 bathroom home offers thoughtfully designed living space; plus valuable upgrades already completed for you including: a privacy fence, backyard deck, refrigerator, blinds, gutters, and an epoxy coated garage floor. Assumable 4.99% VA loan for qualified buyers! Located in a cul de sac, the open concept floor plan features a spacious living room, dining area, and kitchen. The kitchen is designed to be functional and inviting with a large corner pantry and ample counter space. An oversized island is the centerpiece of the kitchen and includes a built in under mount stainless steel farmhouse sink, dishwasher, and garbage disposal. Tucked off of the kitchen the spacious primary suite offers a double vanity, garden tub, separate shower, water closet, and walk-in closet. One of the home's most convenient features is the direct connection between the primary closet and laundry room. Three additional bedrooms are situated at the front of the home and feature luxury vinyl plank flooring and generous closet space. Additional storage includes a hallway closet and linen closet in the guest bathroom. Step outside to enjoy the backyard deck and privacy fenced yard. With modern construction, a functional floor plan, abundant storage, and upgrades already in place, this move-in-ready home offers exceptional value and convenience.
For sale
$329,000
209 Camellia Dr, Cantonment, FL 32533
4beds
1,815sqft
:
Get pre-qualified$2,147/mo
Single Family Residence
Built in 2023
7,840 Square Feet Lot
$-- Zestimate®
$181/sqft
$22/mo HOA
What's special
Oversized islandPrivacy fenceLarge corner pantryOpen concept floor planBackyard deckGarbage disposalSpacious primary suite
- 68 days |
- 253 |
- 25 |
Zillow last checked:
Listing updated:
Listed by:
Lauren Monforton 850-304-1921,
Levin Rinke Realty
Source: PAR,MLS#: 683761
Facts & features
Interior
Bedrooms & bathrooms
- Bedrooms: 4
- Bathrooms: 2
- Full bathrooms: 2
Primary bedroom
- Level: First
- Dimensions: 12 x 15
Bedroom
- Level: First
- Dimensions: 12 x 9
Bedroom 1
- Level: First
- Dimensions: 10 x 11
Bedroom 2
- Level: First
- Dimensions: 10 x 11
Heating
- Central
Cooling
- Central Air, Ceiling Fan(s)
Appliances
- Included: Electric Water Heater, Built In Microwave, Dishwasher, Disposal, Refrigerator
- Laundry: Inside, W/D Hookups
Features
- Baseboards, Ceiling Fan(s), High Ceilings, High Speed Internet
- Flooring: Carpet
- Windows: Blinds, Shutters
- Has basement: No
Interior area
- Total structure area: 1,815
- Total interior livable area: 1,815 sqft
Property
Parking
- Total spaces: 2
- Parking features: 2 Car Garage, Garage Door Opener
- Garage spaces: 2
Features
- Levels: One
- Stories: 1
- Patio & porch: Covered, Deck
- Exterior features: Rain Gutters
- Pool features: None
- Fencing: Privacy
Lot
- Size: 7,840 Square Feet
- Features: Cul-De-Sac
Details
- Parcel number: 371n311205000021
- Zoning description: Res Single
Construction
Type & style
- Home type: SingleFamily
- Architectural style: Traditional
- Property subtype: Single Family Residence
Materials
- Frame
- Foundation: Slab
- Roof: Shingle
Condition
- Resale
- New construction: No
- Year built: 2023
Utilities & green energy
- Electric: Circuit Breakers, Copper Wiring
- Sewer: Grinder Pump, Public Sewer
- Water: Public
- Utilities for property: Cable Available, Underground Utilities
Community & HOA
Community
- Security: Smoke Detector(s)
- Subdivision: Mahogany Woods
HOA
- Has HOA: Yes
- Services included: Association
- HOA fee: $263 annually
Location
- Region: Cantonment
Financial & listing details
- Price per square foot: $181/sqft
- Tax assessed value: $262,773
- Annual tax amount: $2,998
- Price range: $329K - $329K
- Date on market: 6/4/2026
- Cumulative days on market: 68 days
Estimated market value
Not available
Estimated sales range
Not available
Not available
Price history
| Date | Event | Price |
|---|---|---|
| 8/8/2026 | Listed for rent | $2,150+1.2%$1/sqft |
Source: Zillow Rentals Report a problem | ||
| 7/9/2026 | Listed for sale | $329,000$181/sqft |
Source:  PAR #683761 Report a problem PAR #683761 Report a problem | ||
| 6/19/2026 | Contingent | $329,000$181/sqft |
Source: PAR #683761 Report a problem | ||
| 6/4/2026 | Listed for sale | $329,000+6.1%$181/sqft |
Source: PAR #683761 Report a problem | ||
| 6/9/2025 | Listing removed | $2,125$1/sqft |
Source: Zillow Rentals Report a problem | ||
| 5/30/2025 | Price change | $2,125-1.2%$1/sqft |
Source: Zillow Rentals Report a problem | ||
| 4/28/2025 | Price change | $2,150-2.1%$1/sqft |
Source: Zillow Rentals Report a problem | ||
| 4/4/2025 | Listed for rent | $2,195$1/sqft |
Source: Zillow Rentals Report a problem | ||
| 6/16/2023 | Sold | $309,990$171/sqft |
Source: PAR #625747 Report a problem | ||
| 5/17/2023 | Pending sale | $309,990$171/sqft |
Source: PAR #625747 Report a problem | ||
| 5/12/2023 | Price change | $309,990-3.1%$171/sqft |
Source: PAR #625747 Report a problem | ||
| 4/25/2023 | Price change | $319,990-1.5%$176/sqft |
Source: PAR #625747 Report a problem | ||
| 4/21/2023 | Price change | $324,990-0.9%$179/sqft |
Source: PAR #625747 Report a problem | ||
| 2/7/2023 | Price change | $327,990+0.9%$181/sqft |
Source:  Lennar Homes Report a problem Lennar Homes Report a problem | ||
| 12/29/2022 | Listed for sale | $324,990$179/sqft |
Source: Lennar Homes Report a problem | ||
Public tax history
| Year | Property taxes | Tax assessment |
|---|---|---|
| 2024 | $2,998 +626.1% | $262,773 +775.9% |
| 2023 | $413 | $30,000 |
Find assessor info on the county website
Monthly payment
Est. payment
Payment breakdown
Explore the cost of this home by adjusting the details. Changes won't be saved.Climate risks
Neighborhood: 32533
Nearby schools
GreatSchools rating
- 9/10Pine Meadow Elementary SchoolGrades: PK-5Distance: 2.4 mi
- 6/10Ransom Middle SchoolGrades: 6-8Distance: 1.9 mi
- 5/10J. M. Tate Senior High SchoolGrades: 9-12Distance: 1.5 mi
Schools provided by the listing agent
- Elementary: Pine Meadow
- Middle: RANSOM
- High: Tate
Source: PAR. This data may not be complete. We recommend contacting the local school district to confirm school assignments for this home.
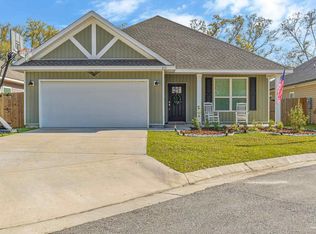
- $325,0003 bd3 ba2k sqft213 Camellia Dr, Cantonment, FL 32533Sold
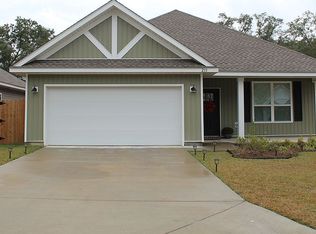
- $371,8003 bd3 ba2k sqftCamellia Dr #213, Cantonment, FL 32533Off Market
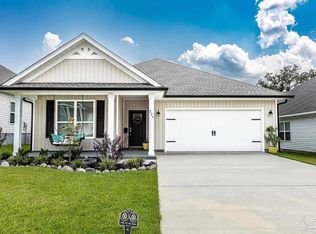
- $315,0004 bd2 ba1.8k sqft225 Camellia Dr, Cantonment, FL 32533Sold
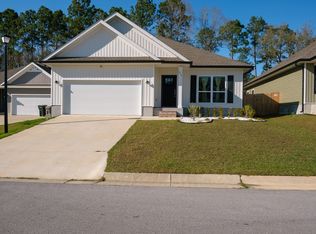
- $335,5004 bd3 ba2.1k sqft216 Camellia Dr, Cantonment, FL 32533Off Market
- $332,3004 bd2 ba1.8k sqft225 Camellia Dr, Pensacola, FL 32533Off Market
- $2,3504 bd3 ba2.1k sqft220 Camellia Dr, Cantonment, FL 32533For Rent
- $337,0004 bd3 ba2.1k sqft232 Camellia Dr, Cantonment, FL 32533Off Market
- $283,815-- bd5 ba-- sqft293 W Roberts Rd, Cantonment, FL 32533Off Market
A local agent can set up tours, give advice and negotiate with sellers.
A local lender can help you make sure your offer is ready when you are.
Similar homes
- $334,9004 bd2 ba1.7k sqft321 Makaira Dr, Cantonment, FL 32533New Construction
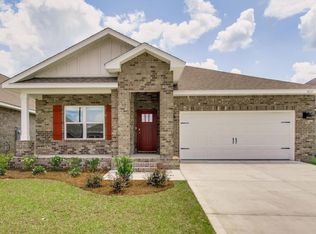 MLS ID #687152, Whitney Johnston, D R Horton Realty of NW Florida, LLC. PAR
 - $334,9004 bd2 ba1.7k sqft329 Makaira Dr, Cantonment, FL 32533New Construction
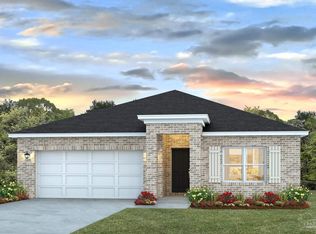 PAR
PAR - $319,9004 bd2 ba1.7k sqft349 Makaira Dr, Cantonment, FL 32533New ConstructionPAR
- $339,9004 bd2 ba1.7k sqft337 Makaira Dr, Cantonment, FL 32533New ConstructionPAR
- $340,0003 bd3 ba2k sqft253 Camellia Dr, Cantonment, FL 32533For SaleMLS ID #682370, Victoria Aaron, Elite Realty FL. PAR
- $309,9003 bd2 ba1.6k sqft325 Makaira Dr, Cantonment, FL 32533New ConstructionMLS ID #686320, Whitney Johnston, D R Horton Realty of NW Florida, LLC. PAR
- $341,3504 bd2 ba2.1k sqft134 Pecan Cove Rd #1C, Cantonment, FL 32533New ConstructionMLS ID #686714, Amy Scott, ADAMS HOMES REALTY, INC. PAR
- $339,9004 bd2 ba1.8k sqft1238 Fenwick Ct, Cantonment, FL 32533For SaleMLS ID #670317, Elena Barba, Levin Rinke Realty. PAR
- $299,9003 bd2 ba1.6k sqft345 Makaira Dr, Cantonment, FL 32533New ConstructionMLS ID #684927, Whitney Johnston, D R Horton Realty of NW Florida, LLC. PAR
- $360,0004 bd3 ba2.4k sqft1229 Meadow Trl, Cantonment, FL 32533For SaleMLS ID #685670, Chrissy Perry, Perry House of Realty LLC. PAR
- $329,9003 bd2 ba1.6k sqft1942 Westhill Dr, Cantonment, FL 32533For SaleMLS ID #685713, Richard Lafrance, RE/MAX HORIZONS REALTY. PAR
- $315,0003 bd2 ba1.7k sqft2686 Avalon St, Cantonment, FL 32533For SaleMLS ID #684545, Stacy Phillips, LPT Realty. PAR
- $338,7004 bd3 ba1.8k sqft3371 Bliss Ln #1E, Cantonment, FL 32533New ConstructionMLS ID #686220, Trevor Mello, ADAMS HOMES REALTY, INC. PAR
- $351,9004 bd2 ba2.1k sqft126 Pecan Cove Rd #3C, Cantonment, FL 32533New ConstructionMLS ID #686717, Amy Scott, ADAMS HOMES REALTY, INC. PAR
- $339,3504 bd2 ba2.1k sqft1867 Summer Pecan Dr, Cantonment, FL 32533New ConstructionMLS ID #685708, Payton Serwack, ADAMS HOMES REALTY, INC. PAR
- $287,9004 bd2 ba1.5k sqft2997 Ironweed Cir, Cantonment, FL 32533New ConstructionPAR
- $338,7004 bd3 ba1.8k sqft3339 Bliss Ln #9E, Cantonment, FL 32533New ConstructionMLS ID #674309, Trevor Mello, ADAMS HOMES REALTY, INC. PAR
- $346,9004 bd2 ba2.1k sqft1887 Summer Pecan Dr, Cantonment, FL 32533New ConstructionMLS ID #685711, Amy Scott, ADAMS HOMES REALTY, INC. PAR
- $342,8304 bd2 ba2.1k sqft9830 Windy Hill Rd, Pensacola, FL 32526New ConstructionMLS ID #687154, Trevor Mello, ADAMS HOMES REALTY, INC. PAR
- $362,2004 bd3 ba2.3k sqft1879 Summer Pecan Dr #62B, Cantonment, FL 32533New ConstructionMLS ID #686713, Amy Scott, ADAMS HOMES REALTY, INC. PAR
