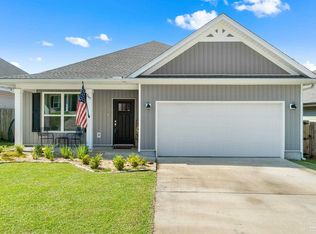
Welcome to 253 Camellia Dr in Mahogany Woods! Built in 2023, this 3-bedroom, 2.5-bath home with a bonus room offers the perfect mix of modern finishes, functional space, and little details that make it feel like home. Inside, you'll find 9-foot ceilings throughout, an open layout, and a split-bedroom design that gives the primary suite a little extra privacy. The living room and primary bedroom both feature tray ceilings that add character and warmth to the space. The kitchen was made for gathering, complete with granite countertops, stainless steel appliances, and a large island. The spacious primary suite features a walk-in closet, dual vanities, a soaking garden tub, and a separate shower. The bonus room gives you flexibility for a home office, playroom, workout space, or guest room depending on your needs. Out back, you'll love the covered porch and fully privacy-fenced backyard with plenty of space to relax, entertain, or let pets play. The home also includes solar panels for added energy efficiency and lower utility costs.
For sale
$340,000
253 Camellia Dr, Cantonment, FL 32533
3beds
2,087sqft
:
Get pre-qualified$2,218/mo
Single Family Residence
Built in 2023
6,969 Square Feet Lot
$-- Zestimate®
$163/sqft
$22/mo HOA
What's special
Large islandBonus roomSplit-bedroom designGranite countertopsCovered porchOpen layoutSpacious primary suite
- 83 days |
- 159 |
- 15 |
Zillow last checked:
Listing updated:
Listed by:
Victoria Aaron 231-884-2883,
Elite Realty FL
Source: PAR,MLS#: 682370
Facts & features
Interior
Bedrooms & bathrooms
- Bedrooms: 3
- Bathrooms: 3
- Full bathrooms: 2
- 1/2 bathrooms: 1
Rooms
- Room types: Bonus Room
Primary bedroom
- Level: First
- Area: 208
- Dimensions: 13 x 16
Bedroom
- Level: First
- Area: 126.5
- Dimensions: 11 x 11.5
Bedroom 1
- Level: First
- Area: 156
- Dimensions: 13 x 12
Heating
- Central
Cooling
- Central Air
Appliances
- Included: Electric Water Heater, Built In Microwave, Dishwasher
- Laundry: Inside
Features
- Baseboards, Recessed Lighting
- Flooring: Carpet, Simulated Wood
- Windows: Double Pane Windows
- Has basement: No
Interior area
- Total structure area: 2,087
- Total interior livable area: 2,087 sqft
Property
Parking
- Total spaces: 2
- Parking features: 2 Car Garage
- Garage spaces: 2
Features
- Levels: One
- Stories: 1
- Pool features: None
Lot
- Size: 6,969 Square Feet
- Features: Central Access
Details
- Parcel number: 371n311205000032
- Zoning description: County,Res Single
Construction
Type & style
- Home type: SingleFamily
- Architectural style: Traditional
- Property subtype: Single Family Residence
Materials
- Frame
- Foundation: Slab
- Roof: Shingle
Condition
- Resale
- New construction: No
- Year built: 2023
Utilities & green energy
- Electric: Copper Wiring
- Sewer: Grinder Pump, Public Sewer
- Water: Public
Community & HOA
Community
- Subdivision: Mahogany Woods
HOA
- Has HOA: Yes
- Services included: Association
- HOA fee: $262 annually
Location
- Region: Cantonment
Financial & listing details
- Price per square foot: $163/sqft
- Tax assessed value: $291,384
- Annual tax amount: $2,853
- Price range: $340K - $340K
- Date on market: 5/9/2026
- Cumulative days on market: 327 days
- Road surface type: Paved
Estimated market value
Not available
Estimated sales range
Not available
Not available
Price history
| Date | Event | Price |
|---|---|---|
| 6/19/2025 | Listed for sale | $340,000+5.8%$163/sqft |
Source:  ECAOR #979145 Report a problem ECAOR #979145 Report a problem | ||
| 5/1/2023 | Sold | $321,340+0.4%$154/sqft |
Source:  PAR #620441 Report a problem PAR #620441 Report a problem | ||
| 4/15/2023 | Pending sale | $319,990$153/sqft |
Source: PAR #620441 Report a problem | ||
| 3/21/2023 | Price change | $319,990+1.6%$153/sqft |
Source: PAR #620441 Report a problem | ||
| 2/15/2023 | Price change | $314,990-1.5%$151/sqft |
Source: PAR #620441 Report a problem | ||
| 12/30/2022 | Price change | $319,9000%$153/sqft |
Source: PAR #620441 Report a problem | ||
| 11/22/2022 | Price change | $319,990-2.1%$153/sqft |
Source:  Lennar Homes Report a problem Lennar Homes Report a problem | ||
| 11/9/2022 | Price change | $326,990+0.9%$157/sqft |
Source: Lennar Homes Report a problem | ||
| 10/22/2022 | Price change | $323,990-7.4%$155/sqft |
Source: Lennar Homes Report a problem | ||
| 10/14/2022 | Listed for sale | $349,900$168/sqft |
Source: Lennar Homes Report a problem | ||
Public tax history
| Year | Property taxes | Tax assessment |
|---|---|---|
| 2024 | $2,853 +590.8% | $291,384 +871.3% |
| 2023 | $413 | $30,000 |
Find assessor info on the county website
Monthly payment
Est. payment
Payment breakdown
Explore the cost of this home by adjusting the details. Changes won't be saved.Climate risks
Neighborhood: 32533
Nearby schools
GreatSchools rating
- 9/10Pine Meadow Elementary SchoolGrades: PK-5Distance: 2.4 mi
- 6/10Ransom Middle SchoolGrades: 6-8Distance: 1.9 mi
- 5/10J. M. Tate Senior High SchoolGrades: 9-12Distance: 1.5 mi
Schools provided by the listing agent
- Elementary: Pine Meadow
- Middle: RANSOM
- High: Tate
Source: PAR. This data may not be complete. We recommend contacting the local school district to confirm school assignments for this home.
- $305,0004 bd2 ba1.8k sqft257 Camellia Dr, Cantonment, FL 32533Sold

- $335,0004 bd3 ba2.1k sqft249 Camellia Dr, Cantonment, FL 32533Sold
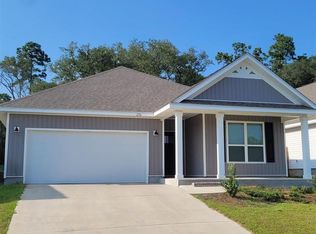
- $260,4454 bd2 ba1.8k sqft252 Camellia Dr, Cantonment, FL 32533Off Market
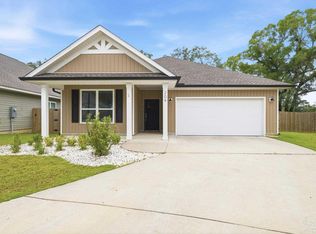
- $333,3004 bd3 ba2.1k sqft237 Camellia Dr, Cantonment, FL 32533Off Market

- $326,2003 bd3 ba2k sqft256 Camellia Dr, Cantonment, FL 32533Off Market
- $323,9003 bd2 ba2k sqft268 Camellia Dr, Cantonment, FL 32533Off Market
- $600,0004 bd3 ba3k sqft2691 W Roberts Rd, Cantonment, FL 32533Sold
- $283,815-- bd5 ba-- sqft293 W Roberts Rd, Cantonment, FL 32533Off Market
A local agent can set up tours, give advice and negotiate with sellers.
A local lender can help you make sure your offer is ready when you are.
Similar homes
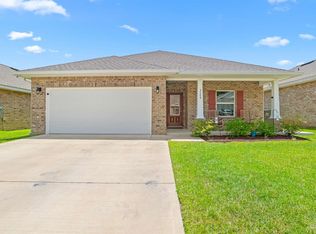
- $329,0004 bd2 ba1.8k sqft209 Camellia Dr, Cantonment, FL 32533For Sale
 MLS ID #683761, Lauren Monforton, Levin Rinke Realty. PAR
 - $330,0003 bd2 ba1.6k sqft2680 Avalon St, Cantonment, FL 32533For Sale
 MLS ID #686148, Austin Willis, RE/MAX OF ORANGE BEACH. PAR
 - $350,0003 bd2 ba1.7k sqft889 Windmill Cir, Cantonment, FL 32533For Sale
 MLS ID #684573, Stacey Rising, Better Homes And Gardens Real Estate Main Street Properties. PAR
 - $315,0003 bd2 ba1.7k sqft2686 Avalon St, Cantonment, FL 32533For Sale
 MLS ID #684545, Stacy Phillips, LPT Realty. PAR
 - $295,0003 bd2 ba1.6k sqft1641 Slate Dr, Cantonment, FL 32533For SaleMLS ID #685705, Bryce Burch, Pensacola Bay Realty, LLC. PAR
- $235,0003 bd1 ba1k sqft2545 Sutton Place Dr, Cantonment, FL 32533For SaleMLS ID #675192, Aaron Carthan, Key Impressions LLC. PAR
- $389,9004 bd3 ba1.9k sqft3279 Water Birch Rd, Cantonment, FL 32533New ConstructionMLS ID #682556, Whitney Johnston, D R Horton Realty of NW Florida, LLC. PAR
- from $321,9004 bd2 ba1.5k sqftThe Camilla Plan, Reserve at Brookhaven, Cantonment, FL 32533New ConstructionDR Horton
- $294,9004 bd2 ba1.5k sqft2997 Ironweed Cir, Cantonment, FL 32533New ConstructionPAR
- $329,9003 bd2 ba1.8k sqft7838 Burnside Loop, Pensacola, FL 32526For SaleMLS ID #682225, David Porter, OLD SOUTH PROPERTIES INC. PAR
- $359,0004 bd2 ba1.8k sqft3545 Whitetail Ln, Pensacola, FL 32526For SaleMLS ID #683627, Kathy Spady, REALTY SOLUTIONS NWF LLC. PAR
- $360,0003 bd2 ba2.1k sqft6821 Cedar Lake Dr, Pensacola, FL 32526For SaleMLS ID #683370, Terrie Cash, Century 21 BE3. PAR
- $414,9004 bd3 ba1.9k sqft3501 Crossvine Rd, Cantonment, FL 32533New ConstructionMLS ID #684472, Whitney Johnston, D R Horton Realty of NW Florida, LLC. PAR
- $312,0003 bd3 ba1.9k sqft5740 Blackhorse Cir, Pensacola, FL 32526For SaleMLS ID #684252, Luker Smith, KELLER WILLIAMS REALTY GULF COAST. PAR
- $419,9004 bd3 ba1.9k sqft2800 Water Birch Rd, Cantonment, FL 32533New ConstructionMLS ID #676355, Whitney Johnston, D R Horton Realty of NW Florida, LLC. PAR
- $439,9004 bd3 ba2.2k sqft3287 Water Birch Rd, Cantonment, FL 32533New ConstructionMLS ID #683017, Whitney Johnston, D R Horton Realty of NW Florida, LLC. PAR
- $460,0004 bd4 ba2.8k sqft335 Cayden Way, Cantonment, FL 32533For SaleMLS ID #681015, Steven Koleno, Beycome of Florida, LLC. PAR
- $485,0005 bd3 ba3.1k sqft355 Cayden Way, Cantonment, FL 32533For SaleMLS ID #680386, Joshua Ward, KELLER WILLIAMS REALTY GULF COAST. PAR
- $354,9004 bd2 ba1.9k sqft7979 Burnside Loop, Pensacola, FL 32526For SaleMLS ID #678820, Levi Fortner, LPT Realty. PAR
- $368,9005 bd3 ba2k sqft3672 Fallschase Blvd, Pensacola, FL 32526New ConstructionMLS ID #686429, Whitney Johnston, D R Horton Realty of NW Florida, LLC. PAR
