Step inside this beautifully maintained home in the desirable Bentley oaks community. This home is only 4 years old, so you have low maintenance for several years. This home offers an open floor plan, with the kitchen, dining, and living areas in one section of the house. The primary suite offers a spacious bedroom with a private bathroom and walk-in closet. Two additional bedrooms offer space for family, guests, or home offices. The spacious back yard offers plenty of space for children or pets to play, or a quiet retreat for entertaining and cookouts. Fencing on both sides of the yard provide privacy, and the addition of a fence at the back of the yard would fully fence the yard in. Highly-desired schools nearby are also a great benefit to this home. HOA amenities also offer plenty of space for you and your family, with a community playground, basketball court, pavilion, pickleball courts, and street-lit sidewalks. This development gives a strong sense of community and belonging that many other developments don't offer. Come check it out for yourself!
For sale
$294,994
1641 Slate Dr, Cantonment, FL 32533
3beds
1,620sqft
Single Family Residence
Built in 2022
6,882 Square Feet Lot
$-- Zestimate®
$182/sqft
$27/mo HOA
What's special
Two additional bedroomsPrivate bathroomBeautifully maintained homeOpen floor planWalk-in closet
- 96 days
- 268
- 28
Zillow last checked:
Listing updated:
Listed by:
Bryce Burch 850-202-8647,
Pensacola Bay Realty, LLC,
Nathanael Finneran 740-324-0457,
Pensacola Bay Realty, LLC
Source: PAR,MLS#: 685705
Facts & features
Interior
Bedrooms & bathrooms
- Bedrooms: 3
- Bathrooms: 2
- Full bathrooms: 2
Primary bedroom
- Level: First
- Area: 182
- Dimensions: 13 x 14
Bedroom
- Level: First
- Area: 115
- Dimensions: 11.5 x 10
Living room
- Level: First
- Area: 174
- Dimensions: 12 x 14.5
Heating
- Central
Cooling
- Central Air, Ceiling Fan(s)
Appliances
- Included: Electric Water Heater
Features
- Flooring: Carpet, Laminate
- Has basement: No
Interior area
- Total structure area: 1,620
- Total interior livable area: 1,620 sqft
Property
Parking
- Total spaces: 2
- Parking features: 2 Car Garage
- Garage spaces: 2
Features
- Levels: One
- Stories: 1
- Pool features: None
Lot
- Size: 6,882 Square Feet
- Features: Central Access
Details
- Parcel number: 231n311201026002
- Zoning description: Res Single
Construction
Type & style
- Home type: SingleFamily
- Architectural style: Traditional
- Property subtype: Single Family Residence
Materials
- Brick, Frame
- Foundation: Slab
- Roof: Hip
Condition
- Resale
- New construction: No
- Year built: 2022
Utilities & green energy
- Electric: Copper Wiring
- Sewer: Public Sewer
- Water: Public
Green energy
- Energy efficient items: Insulation, Insulated Walls
Community & HOA
Community
- Subdivision: Bentley Oaks
HOA
- Has HOA: Yes
- Services included: Association, Recreation Facility
- HOA fee: $325 annually
Location
- Region: Cantonment
Financial & listing details
- Price per square foot: $182/sqft
- Tax assessed value: $268,867
- Annual tax amount: $3,289
- Price range: $295K - $295K
- Date on market: 7/10/2026
- Cumulative days on market: 97 days
- Road surface type: Paved
Estimated market value
Not available
Estimated sales range
Not available
Not available
Price history
| Date | Event | Price |
|---|---|---|
| 9/14/2026 | Price change | $294,9940%$182/sqft |
Source:  PAR #685705 Report a problem PAR #685705 Report a problem | ||
| 8/25/2026 | Price change | $294,9950%$182/sqft |
Source: PAR #685705 Report a problem | ||
| 8/17/2026 | Price change | $294,9990%$182/sqft |
Source: PAR #685705 Report a problem | ||
| 7/10/2026 | Listed for sale | $295,000+1.4%$182/sqft |
Source: PAR #685705 Report a problem | ||
| 2/28/2023 | Sold | $290,900$180/sqft |
Source: PAR #623156 Report a problem | ||
Public tax history
| Year | Property taxes | Tax assessment |
|---|---|---|
| 2025 | $3,289 +8.6% | $268,867 +1.4% |
| 2024 | $3,028 -22.1% | $265,040 -6.5% |
| 2023 | $3,887 | $283,553 |
Find assessor info on the county website
Monthly payment
Est. payment
Payment breakdown
Explore the cost of this home by adjusting the details. Changes won't be saved.Climate risks
Neighborhood: 32533
Nearby schools
Schools provided by the listing agent
- Elementary: Kingsfield Elementary
- Middle: RANSOM
- High: Tate
Source: PAR. This data may not be complete. We recommend contacting the local school district to confirm school assignments for this home.
Similar homes
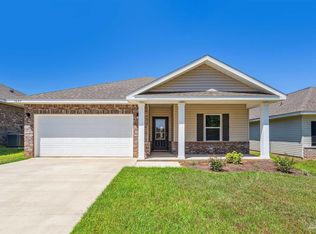
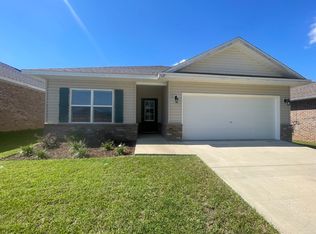
- $305,0003 bd2 ba1.7k sqft2686 Avalon St, Cantonment, FL 32533For Sale
 MLS ID #684545, Stacy Phillips, LPT Realty. PAR
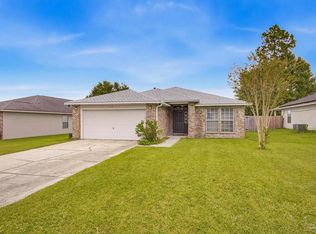
 - $305,0003 bd2 ba1.8k sqft137 Millet Cir, Cantonment, FL 32533For Sale
 MLS ID #690012, Barbara Unruh, GULF COAST REALTY. PAR
 - $319,9003 bd2 ba1.7k sqft1649 Slate Dr, Cantonment, FL 32533For Sale
 MLS ID #685679, Niecey Glenn, Goode Realty. PAR
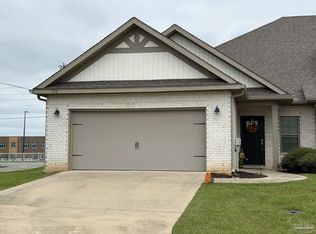
 - $279,0003 bd2 ba1.8k sqft720 Brambling Ct, Cantonment, FL 32533For Sale
 MLS ID #689753, Moe Mossa, Savvy Avenue, LLC. PAR
