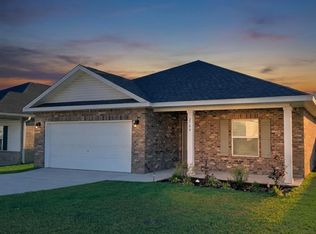
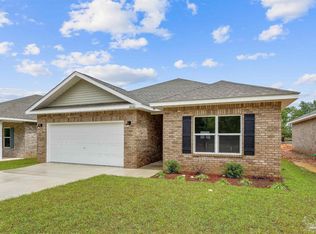
A 3 bedroom, 2 bath, 2-car garage home in the popular Cypress plan, located in the desirable Bentley Oaks community, features a park with pickleball and basketball courts, plus sidewalks and street lighting throughout. This brick home offers 9' ceilings with trey ceilings and crown molding in both the primary bedroom and family room, an open-concept living area, and a well-appointed kitchen with quartz countertops and stainless steel appliances. Durable LVP flooring extends through all main living areas, with carpet in the bedrooms and closets for added comfort. The thoughtfully designed primary suite flows from the bedroom, through the primary bath, into a large walk-in closet, and directly into the laundry room, which also has access from the hallway. Outdoor living is enhanced by a covered lanai with ceiling fan, and the widened driveway with a smoothed entrance is ideal for low-clearance vehicles. Additional features include an ADT alarm system with security cameras (buyer to arrange service connection if ADT monitoring is desired). A VA loan assumption may be available to qualified buyers, subject to lender and VA approval. Seller requests occupancy through the end of September.
For sale
Price cut: $4K (9/12)
$305,000
2686 Avalon St, Cantonment, FL 32533
3beds
1,700sqft
Single Family Residence
Built in 2023
6,534 Square Feet Lot
$-- Zestimate®
$179/sqft
$27/mo HOA
What's special
Brick home
- 119 days
- 334
- 44
Zillow last checked:
Listing updated:
Listed by:
Stacy Phillips 850-449-6075,
LPT Realty
Source: PAR,MLS#: 684545
Facts & features
Interior
Bedrooms & bathrooms
- Bedrooms: 3
- Bathrooms: 2
- Full bathrooms: 2
Primary bedroom
- Level: First
- Area: 258.92
- Dimensions: 13 x 19.92
Kitchen
- Level: First
- Area: 183.33
- Dimensions: 11 x 16.67
Living room
- Level: First
- Area: 244.63
- Dimensions: 14.25 x 17.17
Heating
- Heat Pump
Cooling
- Central Air, Ceiling Fan(s)
Appliances
- Included: Electric Water Heater
Features
- Flooring: Carpet
- Windows: Double Pane Windows
- Has basement: No
Interior area
- Total structure area: 1,700
- Total interior livable area: 1,700 sqft
Video & virtual tour
Property
Parking
- Total spaces: 2
- Parking features: 2 Car Garage
- Garage spaces: 2
Features
- Levels: One
- Stories: 1
- Pool features: None
Lot
- Size: 6,534 Square Feet
- Features: Interior Lot
Details
- Parcel number: 231n311201011002
- Zoning description: Res Single
Construction
Type & style
- Home type: SingleFamily
- Architectural style: Traditional
- Property subtype: Single Family Residence
Materials
- Brick, Frame
- Foundation: Slab
- Roof: Shingle
Condition
- Resale
- New construction: No
- Year built: 2023
Utilities & green energy
- Electric: Circuit Breakers, Copper Wiring
- Sewer: Public Sewer
- Water: Public
Green energy
- Energy efficient items: Heat Pump, Insulation, Insulated Walls
Community & HOA
Community
- Subdivision: Bentley Oaks
HOA
- Has HOA: Yes
- Services included: Association, Deed Restrictions
- HOA fee: $324 annually
Location
- Region: Cantonment
Financial & listing details
- Price per square foot: $179/sqft
- Tax assessed value: $278,486
- Annual tax amount: $3,959
- Price range: $305K - $305K
- Date on market: 6/17/2026
- Cumulative days on market: 120 days
- Road surface type: Paved
Estimated market value
Not available
Estimated sales range
Not available
Not available
Price history
| Date | Event | Price |
|---|---|---|
| 9/12/2026 | Price change | $305,000-1.3%$179/sqft |
Source:  PAR #684545 Report a problem PAR #684545 Report a problem | ||
| 8/22/2026 | Price change | $309,000-1.9%$182/sqft |
Source: PAR #684545 Report a problem | ||
| 6/17/2026 | Listed for sale | $315,000+0%$185/sqft |
Source: PAR #684545 Report a problem | ||
| 7/18/2023 | Sold | $314,900$185/sqft |
Source: PAR #621488 Report a problem | ||
| 7/11/2023 | Pending sale | $314,900$185/sqft |
Source: PAR #621488 Report a problem | ||
| 2/21/2023 | Listed for sale | $314,900$185/sqft |
Source: PAR #621488 Report a problem | ||
| 1/24/2023 | Pending sale | $314,900$185/sqft |
Source: PAR #621488 Report a problem | ||
Public tax history
| Year | Property taxes | Tax assessment |
|---|---|---|
| 2025 | $3,959 +7% | $278,486 +0.7% |
| 2024 | $3,702 -9.9% | $276,533 -7.9% |
| 2023 | $4,107 | $300,162 |
Find assessor info on the county website
Monthly payment
Est. payment
Payment breakdown
Explore the cost of this home by adjusting the details. Changes won't be saved.Climate risks
Neighborhood: 32533
Nearby schools
Schools provided by the listing agent
- Elementary: Kingsfield Elementary
- Middle: RANSOM
- High: Tate
Source: PAR. This data may not be complete. We recommend contacting the local school district to confirm school assignments for this home.
Similar homes

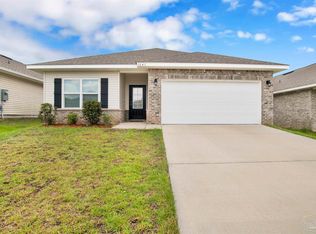
- $294,9943 bd2 ba1.6k sqft1641 Slate Dr, Cantonment, FL 32533For Sale
 MLS ID #685705, Bryce Burch, Pensacola Bay Realty, LLC. PAR
 - $305,0003 bd2 ba1.8k sqft137 Millet Cir, Cantonment, FL 32533For Sale
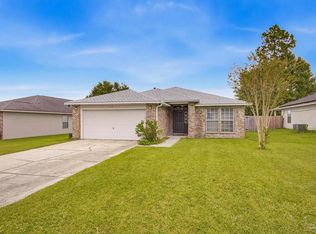 MLS ID #690012, Barbara Unruh, GULF COAST REALTY. PAR
 - $319,9003 bd2 ba1.7k sqft1649 Slate Dr, Cantonment, FL 32533For Sale
 MLS ID #685679, Niecey Glenn, Goode Realty. PAR
 - $305,0004 bd2 ba1.8k sqftQuail Ridge, Cantonment, FL 32533For Sale
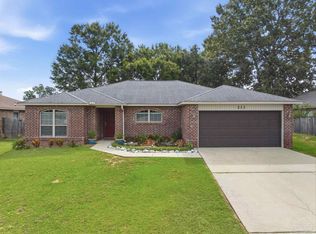 MLS ID #686193, Willie Demps, Levin Rinke Realty. PAR
