Skip main navigation
Sold for $322,900
  • $322,900

    2697 Avalon St, Cantonment, FL 32533

    3beds
    1,706sqft
    Single Family Residence
    Built in 2025
    6,534 Square Feet Lot
    $324,900 Zestimate®
    $189/sqft
    $2,136 Estimated rent

    Home value

    $324,900

    $289,000 - $364,000

    $2,136/mo

    Zestimate® history
    Loading
    Loading...

    Owner options

    List your home for rent

    $2,136/mo

    Rent Zestimate®

    Find your next renter with Zillow Rental Manager. Plus, with online applications, you can quickly screen prospective tenants – for free.

    Learn more

    $2,136/mo

    Rent Zestimate®

    Refinance and save

    $2,423/mo

    Est. payment

    Refinancing to a lower rate could help reduce your monthly payments and save thousands over the life of the loan.

    See today's rates

    $2,423/mo

    Est. payment

    Explore your selling options

    Work with a Zillow partner agent

    Leverage their expertise and Zillow's premium Showcase listings to get your home seen by more buyers.

    Get started

    List with your own agent

    Get your home in front of millions of buyers by listing it on Zillow.

    Learn how to do it

    Sell it yourself

    Take full control of how buyers see your home on Zillow by listing For Sale by Owner (FSBO).

    List your home

    What's special

    Large prep islandCovered lanaiStorm shutter window protectionTrey ceilingsSpacious showerLed lightingStainless appliances

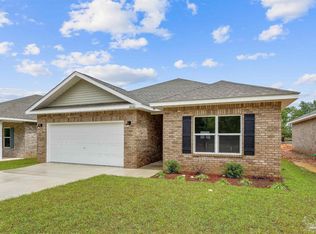
    NEW CONSTRUCTION in the prestigious Bentley Oaks Neighborhood. Just completed! Privacy Fence, FOUR SIDES BRICK AND PRIVATE BACK YARD. This home is a showstopper! 1706 sq ft in Bentley Oaks. Conveniently located minutes from I-10, easy commute to bases, downtown and to the beach. This new series of homes have beautiful exteriors that will catch the eye. The brand new Dogwood floor plan has 3 bedrooms, and 2 baths. The design has an open kitchen with large prep island and the popular Shaker Style cabinets. These gorgeous cabinets are white with evergreen fog island, real birch wood, full overlay,dovetail tongue and groove with soft close doors and drawers. This home stands out with white quartz, carrera frost, 3 cm counter tops in kitchen and bath and Stainless appliances are featured in kitchen, as well as brushed nickle bar pulls on cabinets. A built-in microwave is also included. The breakfast room has easy access to very nice covered lanai, perfect for entertaining, a wonderful pantry and LED lighting makes meal prep a dream. The master suite has trey ceilings and ceiling fan. Deluxe master bathroom has a spacious shower, luxury quartz counters, framed mirrors over sinks, LED ceiling lights, and large walk in closet. Shaw, floating, beveled LVP, color driftwood in all areas except carpet is in bedrooms and bedroom closets. Double garage, 30 year architectural shingles, energy efficient double pane vinyl windows, storm shutter window protection, and covered by StrucSure, a 10year limited warranty. Call today to view this gorgeous home. Photos are of actual home and lot.

    Zillow last checked:

    Listing updated:

    Listed by:

    Tabitha Thompson 850-377-0835,

    MITCHELL RESIDENTIAL

    Bought with:

    Sandra Wyrosdick

    RE/MAX INFINITY

    Source: PAR,MLS#: 654729MLS Logo

    Facts & features

    Interior

    Bedrooms & bathrooms
    • Bedrooms: 3
    • Bathrooms: 2
    • Full bathrooms: 2
    Primary bedroom
    • Level: First
    • Area: 215.04
    • Dimensions: 12.8 x 16.8
    Bedroom
    • Level: First
    • Area: 143.36
    • Dimensions: 12.8 x 11.2
    Living room
    • Level: First
    • Area: 236.16
    • Dimensions: 14.4 x 16.4
    Heating
    • Central
    Cooling
    • Central Air, Ceiling Fan(s)
    Appliances
    • Included: Electric Water Heater, Built In Microwave, Dishwasher, Disposal, Microwave
    • Laundry: Inside, W/D Hookups
    Features
    • Baseboards, Ceiling Fan(s), Crown Molding, High Ceilings, High Speed Internet, Recessed Lighting
    • Flooring: Carpet
    • Windows: Double Pane Windows
    • Has basement: No
    Interior area
    • Total structure area: 1,706
    • Total interior livable area: 1,706 sqft

    Property

    Parking
    • Total spaces: 2
    • Parking features: 2 Car Garage, Garage Door Opener
    • Garage spaces: 2
    Features
    • Levels: One
    • Stories: 1
    • Patio & porch: Lanai
    • Pool features: None
    Lot
    • Size: 6,534 sqft
    • Features: Central Access, Interior Lot
    Details
    • Parcel number: 231n31110200008
    • Zoning description: Res Single

    Construction

    Type & style
    • Home type: SingleFamily
    • Architectural style: Traditional
    • Property subtype: Single Family Residence
    Materials
    • Brick, Frame
    • Foundation: Slab
    • Roof: Shingle,Gable
    Condition
    • New Construction
    • New construction: Yes
    • Year built: 2025

    Utilities & green energy

    • Electric: Circuit Breakers, Copper Wiring
    • Sewer: Public Sewer
    • Water: Public
    • Utilities for property: Cable Available, Underground Utilities
    Green energy
    • Energy efficient items: Insulation, Ridge Vent

    Community & neighborhood

    Security
    • Security features: Smoke Detector(s)
    Community
    • Community features: Handball Court, Pavilion/Gazebo, Picnic Area, Sidewalks
    Location
    • Region: Cantonment
    • Subdivision: Bentley Oaks

    HOA & financial

    HOA
    • Has HOA: Yes
    • HOA fee: $318 annually
    • Services included: Association, Deed Restrictions

    Other

    Other facts
    • Price range: $322.9K - $322.9K
    • Road surface type: Paved

    Price history

    DateEventPrice
    6/27/2025Sold$322,900$189/sqft
    Source: PAR #654729 Report a problem
    5/30/2025Pending sale$322,900$189/sqft
    Source: PAR #654729 Report a problem
    11/2/2024Listed for sale$322,900$189/sqft
    Source: PAR #654729 Report a problem
    11/2/2024Pending sale$322,900$189/sqft
    Source: PAR #654729 Report a problem

    Public tax history

    YearProperty taxesTax assessment
    2024$539 -11.9%$40,500 -10%
    2023$612 $45,000

    Find assessor info on the county website

    Neighborhood: 32533

    Nearby schools

    GreatSchools rating
    Schools provided by the listing agent
    • Elementary: Kingsfield Elementary
    • Middle: RANSOM
    • High: Tate

    Source: PAR. This data may not be complete. We recommend contacting the local school district to confirm school assignments for this home.

    Get pre-qualified for a loan
    At Zillow Home Loans, we can pre-qualify you in as little as 5 minutes with no impact to your credit score.

    An equal housing lender. NMLS #10287.

    Sell for more on Zillow
    Get a Zillow Showcase℠ listing at no additional cost and you could sell for .
    $324,900
    2% more
    +$6,498
    With Zillow Showcase(estimated)
    $331,398