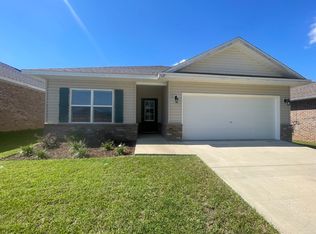
Imagine a neighborhood where you see children of all ages playing together at the park, neighbors walking along the never ending sidewalks, street lamps, food trucks at the park, and so much more! This 3/2/2, 4 sides brick home is waiting for you! It offers a spacious 1,692 sqft of thoughtfully designed living space in the heart of Cantonment. Better than new, 2023, this home stands out with intentional design & high-quality finishes throughout. The desirable split plan provides privacy & functionality, while the main areas of the home feature beveled-edge luxury vinyl plank flooring, delivering a refined look & enhanced durability compared to standard flooring options. In the center of the home, the kitchen showcases real birchwood, full-overlay cabinetry with dovetail tongue-and-groove drawers—a level of detail and build quality not commonly found, offering both longevity and elevated design. The living room and primary suite are enhanced by tray ceilings with crown molding, creating depth, architectural interest, and a more custom feel throughout the home. Step outside to enjoy the inviting front porch or relax on the covered lanai overlooking a spacious, fully fenced backyard—perfect for quiet mornings, entertaining guests, or giving pets room to roam. Shaded back yard in the evenings. Additional features include a 2-car garage, with pull down stairs. Beyond the home itself, the community offers a lifestyle element that’s hard to find—featuring a central park with pickleball and basketball courts, along with sidewalks and street lighting throughout, ideal for evening walks and neighborhood connection. Golf carts are allowed in the neighborhood! Conveniently located with a short drive to area beaches, military bases, and local hospitals. Less than 4 miles from I10. This home delivers not just quality construction, but also everyday convenience. If you’re looking for something that feels more custom than standard—this is it. Schedule your viewing today!
Sold for $310,000
Zillow last checked:
Listing updated:
Bought with:
Tabitha Thompson
MITCHELL RESIDENTIAL
Source: PAR,MLS#: 680603
Price history
| Date | Event | Price |
|---|---|---|
| 8/27/2026 | Pending sale | $310,000$182/sqft |
Source:  PAR #680603 Report a problem PAR #680603 Report a problem | ||
| 8/26/2026 | Sold | $310,000$182/sqft |
Source: PAR #680603 Report a problem | ||
| 7/17/2026 | Contingent | $310,000$182/sqft |
Source: PAR #680603 Report a problem | ||
| 6/25/2026 | Price change | $310,000-1%$182/sqft |
Source: PAR #680603 Report a problem | ||
| 6/5/2026 | Price change | $313,000-0.6%$184/sqft |
Source: PAR #680603 Report a problem | ||
| 4/14/2026 | Price change | $315,000-1.5%$185/sqft |
Source: PAR #680603 Report a problem | ||
| 4/9/2026 | Listed for sale | $319,900-2.2%$188/sqft |
Source: PAR #680603 Report a problem | ||
| 4/1/2025 | Listing removed | $327,000$192/sqft |
Source: PAR #652500 Report a problem | ||
| 9/17/2024 | Listed for sale | $327,000-7.1%$192/sqft |
Source: PAR #652500 Report a problem | ||
| 11/9/2023 | Sold | $351,900+11.7%$207/sqft |
Source: Public Record Report a problem | ||
| 8/9/2023 | Sold | $314,9000%$185/sqft |
Source: PAR #621518 Report a problem | ||
| 5/24/2023 | Contingent | $315,000$185/sqft |
Source: PAR #621518 Report a problem | ||
| 1/24/2023 | Listed for sale | $315,000$185/sqft |
Source: PAR #621518 Report a problem | ||

Sell for more on Zillow
Get a Zillow Showcase℠ listing at no additional cost and you could sell for .
$310,000
2% more
+$6,200
With Zillow Showcase(estimated)
$316,200
