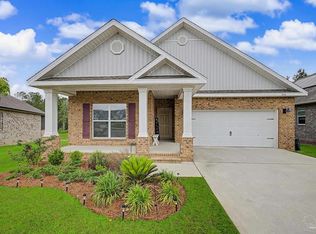
All-brick 4BR/2BA home with upgraded finishes, NO carpet, double trey ceilings, a double-sided kitchen island, and a beautifully upgraded backyard oasis. Offering 1,856 square feet, a 2-car garage, and a prime location near the Navy Federal Campus, shopping, dining, schools, and I-10, this move-in ready home stands out in both quality and value. Built before many builders transitioned to faster, simplified construction methods, this home offers the quality details buyers appreciate including full brick construction, upgraded finishes, and a thoughtfully designed layout. Pride of ownership is evident with fresh landscaping, updated flower beds, added trees, a covered front porch, glass storm door, and excellent curb appeal. Inside, the open-concept layout is filled with natural light and features luxury vinyl plank flooring throughout with NO carpet. The living room showcases double trey ceilings with crown molding, while the primary suite offers a trey ceiling, tiled shower, soaking tub, and private water closet. The kitchen is a standout with a large double-sided island offering cabinetry and storage on both sides, plus custom cabinetry, updated hardware, accent wallpaper, updated faucet and drains, and a newer microwave. Recent updates include a new HVAC system (2024), sewer pump (2025), garage hurricane springs (2026), garbage disposal (2024), pull-down attic stairs (2024), upgraded lighting, ceiling fans throughout, custom bathroom mirrors, upgraded porch lights, and fresh interior and garage paint. Additional features include fabric shield hurricane protection, alarm system, and Ring doorbell. The backyard is designed for entertaining with an 18x14 extended patio, 8.5x13 cypress pergola, privacy fence, and updated landscaping. Community amenities include a zero-entry pool, gathering areas, and neighborhood streetlights. Homes with this combination of quality construction, upgrades, and outdoor living space are hard to find.
For sale
$359,000
3545 Whitetail Ln, Pensacola, FL 32526
4beds
1,856sqft
:
Get pre-qualified$2,402/mo
Single Family Residence
Built in 2018
6,098 Square Feet Lot
$-- Zestimate®
$193/sqft
$83/mo HOA
What's special
Privacy fenceUpdated hardwareUpdated flower bedsUpdated faucet and drainsAdded treesFabric shield hurricane protectionExcellent curb appeal
- 56 days |
- 352 |
- 35 |
Zillow last checked:
Listing updated:
Listed by:
Kathy Spady 850-313-1648,
REALTY SOLUTIONS NWF LLC
Source: PAR,MLS#: 683627
Facts & features
Interior
Bedrooms & bathrooms
- Bedrooms: 4
- Bathrooms: 2
- Full bathrooms: 2
Primary bedroom
- Level: First
- Area: 187.2
- Dimensions: 15.6 x 12
Bedroom
- Level: First
- Area: 140.8
- Dimensions: 12.8 x 11
Bedroom 1
- Level: First
- Area: 144.64
- Dimensions: 12.8 x 11.3
Bedroom 2
- Level: First
- Area: 152.22
- Dimensions: 12.9 x 11.8
Dining room
- Level: First
- Area: 91.3
- Dimensions: 11 x 8.3
Kitchen
- Level: First
- Area: 255.97
- Dimensions: 17.9 x 14.3
Living room
- Level: First
- Area: 247.86
- Dimensions: 15.3 x 16.2
Heating
- Central
Cooling
- Central Air, Ceiling Fan(s)
Appliances
- Included: Electric Water Heater, Built In Microwave, Dishwasher, Disposal, Refrigerator
- Laundry: Inside, W/D Hookups
Features
- Baseboards, Ceiling Fan(s), Crown Molding, High Ceilings, Recessed Lighting
- Windows: Double Pane Windows, Drapery Rods, Some Drapes, Shutters
- Has basement: No
Interior area
- Total structure area: 1,856
- Total interior livable area: 1,856 sqft
Video & virtual tour
Property
Parking
- Total spaces: 4
- Parking features: 2 Car Garage, Garage Door Opener
- Garage spaces: 2
Features
- Levels: One
- Stories: 1
- Patio & porch: Covered, Patio
- Pool features: None, Community
- Fencing: Back Yard,Privacy
Lot
- Size: 6,098 Square Feet
- Dimensions: 50 x 125
Details
- Parcel number: 331n311500015001
- Zoning description: Res Single
Construction
Type & style
- Home type: SingleFamily
- Architectural style: Craftsman
- Property subtype: Single Family Residence
Materials
- Brick, Frame
- Foundation: Slab
- Roof: Shingle
Condition
- Resale
- New construction: No
- Year built: 2018
Utilities & green energy
- Electric: Copper Wiring
- Sewer: Public Sewer, Sewer Lift Station
- Water: Public
- Utilities for property: Underground Utilities
Community & HOA
Community
- Features: Pavilion/Gazebo, Picnic Area
- Security: Security System, Smoke Detector(s)
- Subdivision: Preserve At Deer Run
HOA
- Has HOA: Yes
- Services included: Management, Recreation Facility
- HOA fee: $1,000 annually
Location
- Region: Pensacola
Financial & listing details
- Price per square foot: $193/sqft
- Tax assessed value: $262,483
- Annual tax amount: $2,262
- Price range: $359K - $359K
- Date on market: 6/2/2026
- Cumulative days on market: 13 days
- Road surface type: Paved
Estimated market value
Not available
Estimated sales range
Not available
Not available
Price history
| Date | Event | Price |
|---|---|---|
| 6/2/2026 | Listed for sale | $359,000+70.1%$193/sqft |
Source:  Navarre Area BOR #1004144 Report a problem Navarre Area BOR #1004144 Report a problem | ||
| 7/11/2018 | Sold | $211,084$114/sqft |
Source:  PAR #532337 Report a problem PAR #532337 Report a problem | ||
Public tax history
| Year | Property taxes | Tax assessment |
|---|---|---|
| 2024 | $2,262 +0.9% | $262,483 -9.8% |
| 2023 | $2,241 +2.5% | $290,976 +11.6% |
| 2022 | $2,186 +0.2% | $260,763 +23.2% |
| 2021 | $2,182 +2.8% | $211,693 +11% |
| 2020 | $2,122 +1.9% | $190,771 +5.1% |
| 2019 | $2,084 | $181,568 +5922.2% |
| 2018 | $2,084 | $3,015 |
Find assessor info on the county website
Monthly payment
Est. payment
Payment breakdown
Explore the cost of this home by adjusting the details. Changes won't be saved.Climate risks
Neighborhood: 32526
Nearby schools
GreatSchools rating
- 9/10KINGSFIELD ELEMENTARY SCHOOLGrades: PK-5Distance: 3 mi
- 5/10Beulah Middle SchoolGrades: 6-8Distance: 1.9 mi
- 5/10J. M. Tate Senior High SchoolGrades: 9-12Distance: 5.3 mi
Schools provided by the listing agent
- Elementary: Beulah
- Middle: RANSOM
- High: Tate
Source: PAR. This data may not be complete. We recommend contacting the local school district to confirm school assignments for this home.
- $314,9003 bd2 ba1.9k sqft3551 Whitetail Ln, Pensacola, FL 32526Off Market
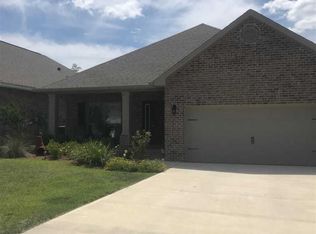
- $331,100-- bd8 ba1.8k sqft3539 Whitetail Ln, Pensacola, FL 32526Off Market
- $377,7004 bd4 ba2.4k sqft3557 Whitetail Ln, Pensacola, FL 32526Off Market

- $235,0004 bd3 ba2.3k sqft3533 Whitetail Ln, Pensacola, FL 32526Sold

- $468,3005 bd3 ba3k sqft11152 Booner Cir, Pensacola, FL 32526Off Market
- $330,0004 bd2 ba1.8k sqft3521 Whitetail Ln, Pensacola, FL 32526Sold
- $296,7003 bd2 ba1.5k sqft3565 Whitetail Ln, Pensacola, FL 32526Off Market
- $319,4004 bd2 ba1.8k sqft3515 Whitetail Ln, Pensacola, FL 32526Off Market
A local agent can set up tours, give advice and negotiate with sellers.
A local lender can help you make sure your offer is ready when you are.
Similar homes
- $354,9004 bd2 ba1.9k sqft7979 Burnside Loop, Pensacola, FL 32526For Sale
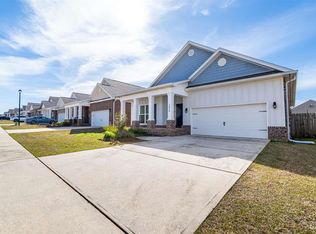 MLS ID #678820, Levi Fortner, LPT Realty. PAR
 - $424,9004 bd3 ba2.2k sqft3962 Whitetail Ln, Pensacola, FL 32526For Sale
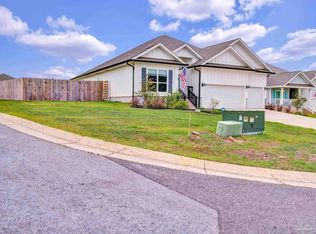 MLS ID #682130, Paul Womack, Levin Rinke Realty. PAR
 - $369,0003 bd2 ba1.9k sqft7329 Farmers Rd, Pensacola, FL 32526For Sale
 MLS ID #676694, Michael Ledwell, Better Homes And Gardens Real Estate Main Street Properties. PAR
 - $329,9003 bd2 ba1.8k sqft7838 Burnside Loop, Pensacola, FL 32526For Sale
 MLS ID #682225, David Porter, OLD SOUTH PROPERTIES INC. PAR
 - from $399,9004 bd2 ba2.1k sqftMiramar Plan, Seminole Bend, Pensacola, FL 32526New ConstructionMaronda Homes
- $469,9004 bd3 ba2.3k sqft10817 Blacktail Loop, Pensacola, FL 32526For SaleMLS ID #681760, Pam White, On The Gulf Realty. PAR
- $358,9004 bd2 ba1.7k sqft3667 Fallschase Blvd, Pensacola, FL 32526New ConstructionPAR
- $399,9004 bd3 ba1.9k sqft6677 Paso Fino Dr, Pensacola, FL 32526For SaleMLS ID #682442, Jocelyn Warren, CENTURY 21 AMERISOUTH REALTY. PAR
- $312,0003 bd3 ba1.9k sqft5740 Blackhorse Cir, Pensacola, FL 32526For SaleMLS ID #684252, Luker Smith, KELLER WILLIAMS REALTY GULF COAST. PAR
- $364,5004 bd2 ba1.8k sqft4026 Shorewood Dr, Perdido Key, FL 32507For SaleMLS ID #682854, Miriam Rogers, Poppy Properties LLC. PAR
- $337,9004 bd2 ba1.7k sqft3656 Fallschase Blvd, Pensacola, FL 32526New ConstructionPAR
- from $368,9005 bd3 ba2k sqftThe Creekside Plan, Fallschase at Pathstone, Pensacola, FL 32526New ConstructionDR Horton
- $324,9004 bd2 ba1.7k sqft3640 Fallschase Blvd, Pensacola, FL 32526New ConstructionPAR
- $334,9004 bd2 ba1.7k sqft329 Makaira Dr, Cantonment, FL 32533New ConstructionPAR
- $354,9004 bd2 ba1.7k sqft3525 Crossvine Rd, Cantonment, FL 32533New ConstructionMLS ID #684900, Whitney Johnston, D R Horton Realty of NW Florida, LLC. PAR
- $329,0004 bd2 ba1.8k sqft209 Camellia Dr, Cantonment, FL 32533For SaleMLS ID #683761, Lauren Monforton, Levin Rinke Realty. PAR
- $314,9004 bd2 ba1.7k sqft3648 Fallschase Blvd, Pensacola, FL 32526New ConstructionPAR
- $357,9004 bd2 ba1.7k sqft3066 Serviceberry Rd, Cantonment, FL 32533New ConstructionPAR
- $330,0003 bd2 ba1.6k sqft2680 Avalon St, Cantonment, FL 32533For SaleMLS ID #686148, Austin Willis, RE/MAX OF ORANGE BEACH. PAR
- $334,9004 bd2 ba1.7k sqft3505 Crossvine Rd, Cantonment, FL 32533New ConstructionMLS ID #684471, Whitney Johnston, D R Horton Realty of NW Florida, LLC. PAR
