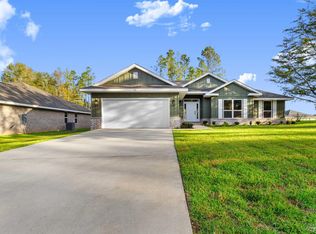
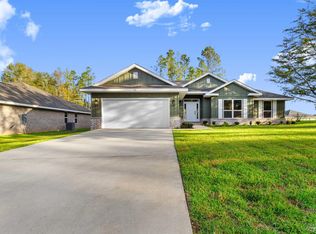
SPACIOUS 2105 -CRAFTSMAN STYLE WITH WELCOMING FRONT PORCH. SPLIT FLOOR PLAN-HUGE PANTRY- AWESOME KITCHEN LAYOUT WITH PLENTY OF CABINET SPACE/ PRIMARY BEDROOM WITH TUB AND SEPARATE SHOWER- 2 WALK IN CLOSETS AND DOUBLE VAINITY. UNDER CONSTRUCTION - SAMPLE PHOTOS
New construction
$351,900
126 Pecan Cove Rd #3C, Cantonment, FL 32533
4beds
2,105sqft
Single Family Residence
Built in 2026
9,583 Square Feet Lot
$-- Zestimate®
$167/sqft
$33/mo HOA
What's special
Craftsman styleWelcoming front porchSplit floor planPlenty of cabinet spaceAwesome kitchen layoutHuge pantry
- 48 days
- 188
- 17
Zillow last checked:
Listing updated:
Listed by:
Amy Scott 448-219-6944,
ADAMS HOMES REALTY, INC,
Andrea De La Cerna Murphy 850-218-3563,
ADAMS HOMES REALTY, INC
Source: PAR,MLS#: 686717
Facts & features
Interior
Bedrooms & bathrooms
- Bedrooms: 4
- Bathrooms: 2
- Full bathrooms: 2
Primary bedroom
- Level: First
- Area: 238
- Dimensions: 14 x 17
Bedroom
- Level: First
- Area: 132
- Dimensions: 11 x 12
Bedroom 1
- Level: First
- Area: 132
- Dimensions: 11 x 12
Bedroom 2
- Level: First
- Area: 195
- Dimensions: 15 x 13
Dining room
- Level: First
- Area: 120
- Dimensions: 10 x 12
Heating
- Central
Cooling
- Central Air, Ceiling Fan(s)
Appliances
- Included: Electric Water Heater, Dishwasher, Disposal
Features
- Ceiling Fan(s)
- Flooring: Carpet
- Has basement: No
Interior area
- Total structure area: 2,105
- Total interior livable area: 2,105 sqft
Property
Parking
- Total spaces: 2
- Parking features: 2 Car Garage
- Garage spaces: 2
Features
- Levels: One
- Stories: 1
- Patio & porch: Lanai
- Pool features: None
Lot
- Size: 9,583 Square Feet
- Features: Interior Lot, Sprinkler
Details
- Parcel number: 352n313302003003
- Zoning description: Res Single
Construction
Type & style
- Home type: SingleFamily
- Architectural style: Craftsman
- Property subtype: Single Family Residence
Materials
- Frame
- Foundation: Slab
- Roof: Shingle
Condition
- Under Construction
- New construction: Yes
- Year built: 2026
Details
- Warranty included: Yes
Utilities & green energy
- Electric: Circuit Breakers
- Sewer: Public Sewer
- Water: Public
- Utilities for property: Underground Utilities
Community & HOA
Community
- Subdivision: Pecan Valley
HOA
- Has HOA: Yes
- HOA fee: $400 annually
Location
- Region: Cantonment
Financial & listing details
- Price per square foot: $167/sqft
- Price range: $351.9K - $351.9K
- Date on market: 7/30/2026
- Road surface type: Paved
Estimated market value
Not available
Estimated sales range
Not available
Not available
Price history
| Date | Event | Price |
|---|---|---|
| 7/30/2026 | Listed for sale | $351,900$167/sqft |
Source:  PAR #686717 Report a problem PAR #686717 Report a problem | ||
Public tax history
Tax history is unavailable.
Monthly payment
Est. payment
Payment breakdown
Explore the cost of this home by adjusting the details. Changes won't be saved.Climate risks
Neighborhood: 32533
Nearby schools
Schools provided by the listing agent
- Elementary: Jim Allen
- Middle: RANSOM
- High: Tate
Source: PAR. This data may not be complete. We recommend contacting the local school district to confirm school assignments for this home.
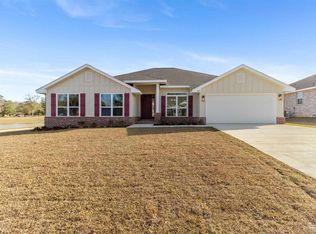
- $380,0004 bd3 ba2.7k sqft130 Pecan Cove Rd #2C, Cantonment, FL 32533New Construction
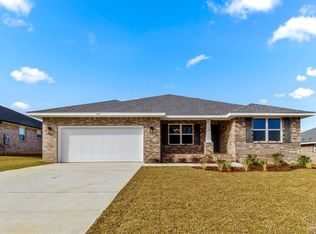
- $341,3504 bd2 ba2.1k sqft134 Pecan Cove Rd #1C, Cantonment, FL 32533New Construction
- $383,0004 bd3 ba2.5k sqft1897 Hazelnut Dr #14E, Cantonment, FL 32533Sold
- $353,9004 bd2 ba2.1k sqft1884 Summer Pecan Dr #1, East Cantonment, FL 32533New Construction
Similar homes
- $341,3504 bd2 ba2.1k sqft134 Pecan Cove Rd #1C, Cantonment, FL 32533New ConstructionMLS ID #686714, Amy Scott, ADAMS HOMES REALTY, INC. PAR
- $351,9004 bd2 ba2.1k sqft1875 Summer Pecan Dr #61B, Cantonment, FL 32533New Construction
 MLS ID #686712, Amy Scott, ADAMS HOMES REALTY, INC. PAR
 - $346,9004 bd2 ba2.1k sqft1887 Summer Pecan Dr #64-B, Cantonment, FL 32533New Construction
 MLS ID #685711, Amy Scott, ADAMS HOMES REALTY, INC. PAR
 - $348,9004 bd2 ba2.1k sqft1855 Summer Pecan Dr #56B, Cantonment, FL 32533New ConstructionMLS ID #685478, Payton Serwack, ADAMS HOMES REALTY, INC. PAR
