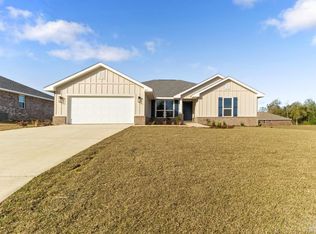
ADAMS HOMES POPULAR DOUBLE SUITE PLAN! WITH 3 CAR GARAGE AND COVERED LANAI. THIS HOME IS THE IDEAL PLAN FOR FUNCTIONAL FAMILY LIVING. KITCHEN, BREAKFAST NOOK AND FORMAL DINING AREA. FORMAL LIVING AREA COULD BE USED AS OFFICE SPACE. ENJOY EVENINGS ON THE COVERED LANAI. UNDER CONSTRUCTION- ESTIMATED COMPLETION DATE TO BE DETERMINED-SAMPLE PHOTOS NOT OF AUCTUAL HOME.
New construction
$391,500
1871 Summer Pecan Dr #60B, Cantonment, FL 32533
4beds
2,502sqft
:
Get pre-qualified$2,587/mo
Single Family Residence
Built in 2026
9,583 Square Feet Lot
$-- Zestimate®
$156/sqft
$33/mo HOA
What's special
Covered lanaiBreakfast nookDouble suite planFormal dining area
- 3 days |
- 91 |
- 6 |
Zillow last checked:
Listing updated:
Listed by:
Amy Scott 448-219-6944,
ADAMS HOMES REALTY, INC,
Andrea De La Cerna Murphy 850-218-3563,
ADAMS HOMES REALTY, INC
Source: PAR,MLS#: 686711
Facts & features
Interior
Bedrooms & bathrooms
- Bedrooms: 4
- Bathrooms: 3
- Full bathrooms: 3
Primary bedroom
- Level: First
- Area: 221
- Dimensions: 13 x 17
Bedroom
- Level: First
- Area: 168
- Dimensions: 14 x 12
Bedroom 1
- Level: First
- Area: 154
- Dimensions: 14 x 11
Bedroom 2
- Level: First
- Area: 154
- Dimensions: 14 x 11
Dining room
- Level: First
- Area: 121
- Dimensions: 11 x 11
Kitchen
- Level: First
- Area: 156
- Dimensions: 13 x 12
Living room
- Level: First
- Area: 182
- Dimensions: 14 x 13
Heating
- Central
Cooling
- Central Air, Ceiling Fan(s)
Appliances
- Included: Electric Water Heater, Dishwasher, Disposal, Microwave
- Laundry: W/D Hookups
Features
- High Ceilings
- Flooring: Carpet
- Has basement: No
Interior area
- Total structure area: 2,502
- Total interior livable area: 2,502 sqft
Property
Parking
- Total spaces: 3
- Parking features: 3 Car Garage, Garage Door Opener
- Garage spaces: 3
Features
- Levels: One
- Stories: 1
- Patio & porch: Lanai
- Pool features: None
Lot
- Size: 9,583 Square Feet
- Features: Interior Lot, Sprinkler
Details
- Parcel number: 352n313302060002
- Zoning description: Res Single
Construction
Type & style
- Home type: SingleFamily
- Architectural style: Contemporary
- Property subtype: Single Family Residence
Materials
- Frame
- Foundation: Slab
- Roof: Shingle
Condition
- Under Construction
- New construction: Yes
- Year built: 2026
Details
- Warranty included: Yes
Utilities & green energy
- Electric: Circuit Breakers
- Sewer: Public Sewer
- Water: Public
- Utilities for property: Underground Utilities
Green energy
- Energy efficient items: Heat Pump
Community & HOA
Community
- Subdivision: Pecan Valley
HOA
- Has HOA: Yes
- HOA fee: $400 annually
Location
- Region: Cantonment
Financial & listing details
- Price per square foot: $156/sqft
- Price range: $391.5K - $391.5K
- Date on market: 7/30/2026
- Road surface type: Paved
Estimated market value
Not available
Estimated sales range
Not available
Not available
Price history
| Date | Event | Price |
|---|---|---|
| 7/30/2026 | Listed for sale | $391,500$156/sqft |
Source:  PAR #686711 Report a problem PAR #686711 Report a problem | ||
Public tax history
Tax history is unavailable.
Monthly payment
Est. payment
Payment breakdown
Explore the cost of this home by adjusting the details. Changes won't be saved.Climate risks
Neighborhood: 32533
Nearby schools
GreatSchools rating
- 7/10Jim Allen Elementary SchoolGrades: PK-5Distance: 0.9 mi
- 6/10Ransom Middle SchoolGrades: 6-8Distance: 4.1 mi
- 5/10J. M. Tate Senior High SchoolGrades: 9-12Distance: 4.5 mi
Schools provided by the listing agent
- Elementary: Jim Allen
- Middle: RANSOM
- High: Tate
Source: PAR. This data may not be complete. We recommend contacting the local school district to confirm school assignments for this home.
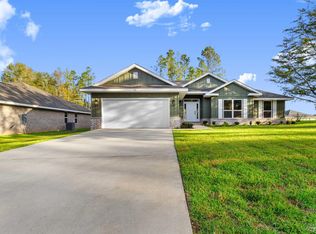
- $351,9004 bd2 ba2.1k sqft1875 Summer Pecan Dr #61B, Cantonment, FL 32533New Construction
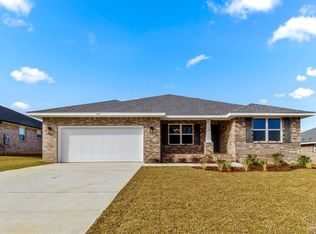
- $339,3504 bd2 ba2.1k sqft1867 Summer Pecan Dr, Cantonment, FL 32533New Construction
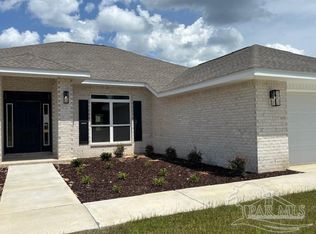
- $366,5754 bd2 ba2.4k sqft1868 Summer Pecan Dr #5, East Cantonment, FL 32533Sold
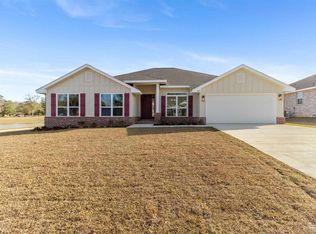
- $381,0004 bd3 ba2.7k sqft1863 Summer Pecan Dr, Cantonment, FL 32533New Construction
- $362,2004 bd3 ba2.3k sqft1879 Summer Pecan Dr #62B, Cantonment, FL 32533New Construction
- $397,5004 bd3 ba2.5k sqft1872 Summer Pecan Dr #4, East Cantonment, FL 32533Sold
- $20,000-- bd6 ba1k sqft1900 Cedar Park Dr, Cantonment, FL 32533Sold
- $391,5004 bd3 ba2.5k sqft1880 Summer Pecan Dr, Cantonment, FL 32533New Construction
A local agent can set up tours, give advice and negotiate with sellers.
A local lender can help you make sure your offer is ready when you are.
Similar homes
- $380,0004 bd3 ba2.7k sqft130 Pecan Cove Rd #2C, Cantonment, FL 32533New ConstructionMLS ID #686715, Amy Scott, ADAMS HOMES REALTY, INC. PAR
- $362,2004 bd3 ba2.3k sqft1879 Summer Pecan Dr #62B, Cantonment, FL 32533New Construction
 MLS ID #686713, Amy Scott, ADAMS HOMES REALTY, INC. PAR
 - $341,3504 bd2 ba2.1k sqft134 Pecan Cove Rd #1C, Cantonment, FL 32533New ConstructionMLS ID #686714, Amy Scott, ADAMS HOMES REALTY, INC. PAR
- $351,9004 bd2 ba2.1k sqft1875 Summer Pecan Dr #61B, Cantonment, FL 32533New ConstructionMLS ID #686712, Amy Scott, ADAMS HOMES REALTY, INC. PAR
- $351,9004 bd2 ba2.1k sqft126 Pecan Cove Rd #3C, Cantonment, FL 32533New ConstructionMLS ID #686717, Amy Scott, ADAMS HOMES REALTY, INC. PAR
- $362,2004 bd3 ba2.3k sqft1891 Summer Pecan Dr #65-B, Cantonment, FL 32533New ConstructionMLS ID #685714, Amy Scott, ADAMS HOMES REALTY, INC. PAR
- $363,2004 bd3 ba2.3k sqft1846 Summer Pecan Dr, Cantonment, FL 32533New ConstructionMLS ID #683542, Payton Serwack, ADAMS HOMES REALTY, INC. PAR
- $346,9004 bd2 ba2.1k sqft1887 Summer Pecan Dr, Cantonment, FL 32533New ConstructionMLS ID #685711, Amy Scott, ADAMS HOMES REALTY, INC. PAR
- $389,9004 bd2 ba1.8k sqft6 Coweta Rd, Cantonment, FL 32533New ConstructionMLS ID #684603, Christina Brunet Sabastia, Levin Rinke Realty. PAR
- $339,3504 bd2 ba2.1k sqft1867 Summer Pecan Dr, Cantonment, FL 32533New ConstructionMLS ID #685708, Payton Serwack, ADAMS HOMES REALTY, INC. PAR
- $385,0004 bd3 ba2.4k sqft400 Broadleaf Cir, Cantonment, FL 32533For SaleMLS ID #685595, David Porter, OLD SOUTH PROPERTIES INC. PAR
- $360,0004 bd3 ba2.4k sqft1229 Meadow Trl, Cantonment, FL 32533For SaleMLS ID #685670, Chrissy Perry, Perry House of Realty LLC. PAR
- $429,0004 bd3 ba2.2k sqft6116 Rutherford Loop, Pensacola, FL 32526For SaleMLS ID #686839, Courtney Howell, Levin Rinke Realty. PAR
- $399,0003 bd2 ba1.6k sqft3174 Mountain Laurel Trl, Cantonment, FL 32533For SaleMLS ID #686401, Hayley Griffith, Kuhn Realty. PAR
- $339,9004 bd2 ba1.8k sqft1238 Fenwick Ct, Cantonment, FL 32533For SaleMLS ID #670317, Elena Barba, Levin Rinke Realty. PAR
- $439,0003 bd2 ba1.9k sqft1576 Sawyers Ridge Cv, Cantonment, FL 32533For SaleMLS ID #685735, Carrie Williams, Berkshire Hathaway Home Services PenFed Realty. PAR
- $339,9003 bd2 ba1.6k sqft1942 Westhill Dr, Cantonment, FL 32533For SaleMLS ID #685713, Richard Lafrance, RE/MAX HORIZONS REALTY. PAR
- $330,0003 bd2 ba1.6k sqft2680 Avalon St, Cantonment, FL 32533For SaleMLS ID #686148, Austin Willis, RE/MAX OF ORANGE BEACH. PAR
- $329,0004 bd2 ba1.8k sqft209 Camellia Dr, Cantonment, FL 32533For SaleMLS ID #683761, Lauren Monforton, Levin Rinke Realty. PAR
- $485,0005 bd3 ba3.1k sqft303 Cayden Way, Cantonment, FL 32533For SaleMLS ID #685516, Tonya Newbill, Conna O'Donovan Real Estate LLC. PAR
