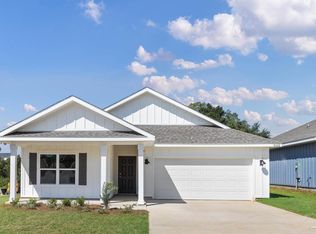
Welcome to this stunning home in the highly sought-after gated Iron Rock community! Thoughtfully designed with 3 bedrooms and 2 bathrooms, this beautiful residence features an open-concept layout and split-bedroom floor plan that perfectly balances comfort, functionality, and privacy. Step inside to discover luxury vinyl plank flooring throughout, quartz countertops, upgraded cabinetry, under-cabinet lighting, window blinds, and modern finishes that create a warm and inviting atmosphere. The spacious primary suite offers a private retreat with a double vanity, walk-in closet, and ensuite bath, while the additional bedrooms also feature generous walk-in closets. Additional highlights include recessed lighting, framed mirrors in all bathrooms, undermount sinks, a covered rear patio ideal for relaxing or entertaining, LED coach lights, an automatic garage door with two remotes, professional landscaping, and durable architectural 30-year shingles. Designed with energy efficiency in mind, the home includes a tankless gas water heater and Low-E vinyl windows. Residents of Iron Rock enjoy an impressive array of amenities, including a resort-style swimming pool, covered clubhouse with bathhouse facilities, grilling and cooking areas, scenic nature trails, two dog parks, a community garden, event lawn, half basketball court with pickleball, and a relaxing firepit gathering area. This move-in ready home offers the perfect combination of modern style, energy-efficient features, and exceptional community amenities. Don't miss the opportunity to make it yours!
For sale
Price cut: $20K (8/18)
$379,000
3174 Mountain Laurel Trl, Cantonment, FL 32533
3beds
1,624sqft
Single Family Residence
Built in 2024
6,969 Square Feet Lot
$-- Zestimate®
$233/sqft
$77/mo HOA
What's special
Modern finishesQuartz countertopsEnsuite bathOpen-concept layoutSpacious primary suitePrivate retreatSplit-bedroom floor plan
- 110 days
- 203
- 20
Zillow last checked:
Listing updated:
Listed by:
Hayley Griffith 850-501-5533,
Kuhn Realty
Source: PAR,MLS#: 686401
Facts & features
Interior
Bedrooms & bathrooms
- Bedrooms: 3
- Bathrooms: 2
- Full bathrooms: 2
Primary bedroom
- Level: First
- Area: 210
- Dimensions: 14 x 15
Bedroom
- Level: First
- Area: 121
- Dimensions: 11 x 11
Bedroom 1
- Level: First
- Area: 120
- Dimensions: 10 x 12
Bathroom
- Level: First
Dining room
- Level: First
- Area: 110
- Dimensions: 11 x 10
Kitchen
- Level: First
- Area: 168
- Dimensions: 12 x 14
Living room
- Level: First
- Area: 260
- Dimensions: 13 x 20
Heating
- Central
Cooling
- Central Air, Ceiling Fan(s)
Appliances
- Included: Tankless Water Heater/Gas
Features
- Flooring: Tile, Vinyl
- Has basement: No
Interior area
- Total structure area: 1,624
- Total interior livable area: 1,624 sqft
Property
Parking
- Total spaces: 2
- Parking features: 2 Car Garage
- Garage spaces: 2
Features
- Levels: One
- Stories: 1
- Pool features: None
Lot
- Size: 6,969 Square Feet
- Features: Interior Lot
Details
- Parcel number: 351n312206026008
- Zoning description: Res Single
Construction
Type & style
- Home type: SingleFamily
- Architectural style: Traditional
- Property subtype: Single Family Residence
Materials
- Brick, Frame
- Foundation: Slab
- Roof: Composition
Condition
- Resale
- New construction: No
- Year built: 2024
Utilities & green energy
- Electric: Copper Wiring, Circuit Breakers
- Sewer: Grinder Pump
- Water: Public
- Utilities for property: Sewer Available, Underground Utilities
Green energy
- Energy efficient items: Insulation, Insulated Walls
Community & HOA
Community
- Features: Gated, Pavilion/Gazebo, Sidewalks, Tennis Court(s)
- Subdivision: Iron Rock
HOA
- Has HOA: Yes
- Services included: Association, Recreation Facility
- HOA fee: $925 annually
Location
- Region: Cantonment
Financial & listing details
- Price per square foot: $233/sqft
- Tax assessed value: $281,941
- Annual tax amount: $4,119
- Price range: $379K - $379K
- Date on market: 7/24/2026
- Cumulative days on market: 110 days
Estimated market value
Not available
Estimated sales range
Not available
Not available
Price history
| Date | Event | Price |
|---|---|---|
| 8/18/2026 | Price change | $379,000-5%$233/sqft |
Source:  PAR #686401 Report a problem | ||
| 7/24/2026 | Listed for sale | $399,000+14.3%$246/sqft |
Source: PAR #686401 Report a problem | ||
| 8/16/2024 | Sold | $349,200-0.5%$215/sqft |
Source: Public Record Report a problem | ||
| 7/25/2024 | Price change | $351,115-0.8%$216/sqft |
Source:  DSLD Homes Report a problem | ||
| 5/3/2024 | Price change | $354,115+0.6%$218/sqft |
Source: DSLD Homes Report a problem | ||
| 4/9/2024 | Listed for sale | $352,115$217/sqft |
Source: DSLD Homes Report a problem | ||
Public tax history
| Year | Property taxes | Tax assessment |
|---|---|---|
| 2025 | $4,119 +438.7% | $281,941 +463.9% |
| 2024 | $765 -0.9% | $50,000 |
| 2023 | $772 +114.3% | $50,000 +525% |
| 2022 | $360 | $8,000 |
Find assessor info on the county website
Monthly payment
Est. payment
Payment breakdown
Explore the cost of this home by adjusting the details. Changes won't be saved.Climate risks
Neighborhood: 32533
Nearby schools
Schools provided by the listing agent
- Elementary: Kingsfield Elementary
- Middle: RANSOM
- High: Tate
Source: PAR. This data may not be complete. We recommend contacting the local school district to confirm school assignments for this home.
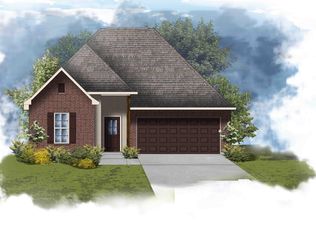
- $349,1153 bd2 ba1.6k sqft3174 Mountain Laurel Trl #26-H, Lot Cantonment, FL 32533Sold

- $389,4603 bd2 ba1.8k sqft3170 Mountain Laurel Trl #27-H, Lot Cantonment, FL 32533Sold
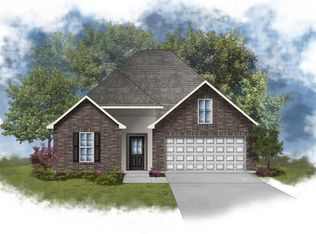
- $366,7103 bd2 ba1.7k sqft3178 Mountain Laurel Trl #25-H, Lot Cantonment, FL 32533Sold
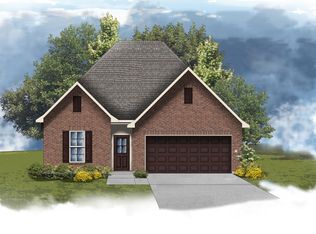
- $418,7654 bd3 ba2k sqft3182 Mountain Laurel Trl #24-H, Lot Cantonment, FL 32533Sold
Similar homes
- $340,0004 bd2 ba1.8k sqft894 Jesse Dr, Cantonment, FL 32533For Sale
 MLS ID #689842, Erik Hansen, KELLER WILLIAMS REALTY GULF COAST. PAR
- $399,9004 bd3 ba2.2k sqft3553 Crossvine Rd, Cantonment, FL 32533New Construction
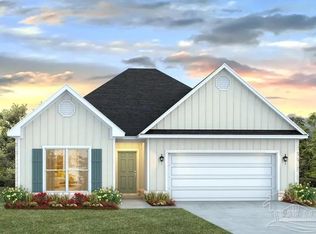 MLS ID #686566, Whitney Johnston, D R Horton Realty of NW Florida, LLC. PAR
- from $351,9003 bd2 ba1.5k sqftThe Lismore Plan, Reserve at Brookhaven, Cantonment, FL 32533New Construction
 DR Horton
- $359,9005 bd3 ba2k sqft3529 Crossvine Rd, Cantonment, FL 32533New Construction
 PAR
- $305,0003 bd2 ba1.6k sqft1608 Pauline St, Cantonment, FL 32533For Sale
 MLS ID #1014905, Mark K Sinagra, Realty ONE Group Emerald Coast. ECAOR
- $279,0003 bd2 ba1.3k sqft1604 Pauline St, Cantonment, FL 32533For SaleMLS ID #1014562, Mark K Sinagra, Realty ONE Group Emerald Coast. ECAOR
