Skip main navigation
Sold for $405,000
  • $405,000

    3175 Mountain Laurel Trl, Cantonment, FL 32533

    3beds
    1,861sqft
    Single Family Residence
    Built in 2023
    10,018 Square Feet Lot
    $405,400 Zestimate®
    $218/sqft
    $2,288 Estimated rent

    Home value

    $405,400

    $361,000 - $458,000

    $2,288/mo

    Zestimate® history
    Loading
    Loading...

    Owner options

    List your home for rent

    $2,288/mo

    Rent Zestimate®

    Find your next renter with Zillow Rental Manager. Plus, with online applications, you can quickly screen prospective tenants – for free.

    Learn more

    $2,288/mo

    Rent Zestimate®

    Refinance and save

    $3,563/mo

    Est. payment

    Refinancing to a lower rate could help reduce your monthly payments and save thousands over the life of the loan.

    See today's rates

    $3,563/mo

    Est. payment

    Explore your selling options

    Work with a Zillow partner agent

    Leverage their expertise and Zillow's premium Showcase listings to get your home seen by more buyers.

    Get started

    List with your own agent

    Get your home in front of millions of buyers by listing it on Zillow.

    Learn how to do it

    Sell it yourself

    Take full control of how buyers see your home on Zillow by listing For Sale by Owner (FSBO).

    List your home

    What's special

    Huge islandGas stoveQuartz countertopsSpa-like bathroomBig quarter-acre lotSoaking tubIdeal split floor plan
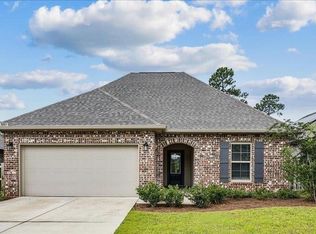
    Built in 2023, this home is the perfect mix of fresh and classic. Architectural touches, like 10-foot ceilings and crown molding, make it feel high-end yet comfortable. The kitchen features a gas stove, huge island, quartz countertops, and under-cabinet lighting that makes the space feel bright and inviting. The design plan is really smart, and the flow of the house might actually be the star of the show. The kitchen opens right up to the dining and living areas, the whole floor plan feels airy and connected. The primary bedroom leads into a spa-like bathroom with a soaking tub and double vanities, which then connects to a massive closet. The closet actually has its own door into the laundry room, which makes chores way less of a trek, and then connects to the main hallway for easy access. The extra bedrooms are to the front of the house making this an ideal split floor plan. The lighting is upgraded and gives the home a stylish designer touch. There isn’t a stitch of carpet in the house; the durable tile plank flooring runs through every room, making it look sharp and incredibly easy to keep clean. There are thoughtful extras like a mudroom with a bench, tankless water heater, and a covered back porch with a gas hookup for easy grilling on the big, quarter-acre lot. This gated community has sidewalks and classic lamp posts and an abundance of amenities including walking trails, a pool, pavilion, firepit, and half basketball / pickleball court, a playground, and a dog park. It’s a fancy spot that still manages to feel like home.

    Zillow last checked:

    Listing updated:

    Listed by:

    Simone Sands 850-293-2292,

    Engel & Volkers Pensacola

    Bought with:

    Kristen Hintz

    Better Homes And Gardens Real Estate Main Street Properties

    Patricia Hintz

    Better Homes And Gardens Real Estate Main Street Properties

    Source: PAR,MLS#: 681032MLS Logo

    Facts & features

    Interior

    Bedrooms & bathrooms
    • Bedrooms: 3
    • Bathrooms: 2
    • Full bathrooms: 2
    Primary bedroom
    • Level: First
    • Area: 202.22
    • Dimensions: 15.17 x 13.33
    Bedroom
    • Level: First
    • Area: 151.94
    • Dimensions: 12.75 x 11.92
    Bedroom 1
    • Level: First
    • Area: 166.83
    • Dimensions: 13 x 12.83
    Dining room
    • Level: First
    • Area: 119.83
    • Dimensions: 9.92 x 12.08
    Kitchen
    • Level: First
    • Area: 240.71
    • Dimensions: 13.25 x 18.17
    Living room
    • Level: First
    • Area: 240.71
    • Dimensions: 13.25 x 18.17
    Heating
    • Natural Gas
    Cooling
    • Central Air, Ceiling Fan(s)
    Appliances
    • Included: Tankless Water Heater/Gas, Built In Microwave, Dishwasher, Disposal, Refrigerator
    • Laundry: Inside
    Features
    • Baseboards, Crown Molding
    • Flooring: Tile
    • Windows: Blinds, Shutters
    • Has basement: No
    Interior area
    • Total structure area: 1,861
    • Total interior livable area: 1,861 sqft

    Property

    Parking
    • Total spaces: 2
    • Parking features: 2 Car Garage
    • Garage spaces: 2
    Features
    • Levels: One
    • Stories: 1
    • Patio & porch: Covered, Lanai, Porch
    • Pool features: None, Community
    • Fencing: Privacy
    Lot
    • Size: 10,018 Square Feet
    • Features: Sprinkler
    Details
    • Parcel number: 351n312206033007
    • Zoning description: County

    Construction

    Type & style
    • Home type: SingleFamily
    • Architectural style: Traditional
    • Property subtype: Single Family Residence
    Materials
    • Frame
    • Foundation: Slab
    • Roof: Shingle
    Condition
    • Resale
    • New construction: No
    • Year built: 2023

    Utilities & green energy

    • Electric: Circuit Breakers, Copper Wiring
    • Sewer: Public Sewer
    • Water: Public
    • Utilities for property: Underground Utilities

    Community & HOA

    Community
    • Features: Pavilion/Gazebo, Sidewalks
    • Subdivision: Iron Rock
    HOA
    • Has HOA: Yes
    • Services included: Association, Deed Restrictions, Management, Recreation Facility
    • HOA fee: $925 annually
    Location
    • Region: Cantonment

    Financial & listing details

    • Price per square foot: $218/sqft
    • Tax assessed value: $300,786
    • Annual tax amount: $3,593
    • Price range: $405K - $405K
    • Date on market: 4/16/2026
    • Cumulative days on market: 2 days
    • Road surface type: Paved

    Price history

    DateEventPrice
    5/8/2026Sold$405,000$218/sqft
    Source: PAR #681032 Report a problem
    4/18/2026Contingent$405,000$218/sqft
    Source: PAR #681032 Report a problem
    4/16/2026Listed for sale$405,000+10.7%$218/sqft
    Source: PAR #681032 Report a problem
    6/23/2023Sold$365,700$197/sqft
    Source: Public Record Report a problem

    Public tax history

    YearProperty taxesTax assessment
    2024$3,593 +365.6%$300,786 +501.6%
    2023$772 +114.3%$50,000 +525%
    2022$360 $8,000
    Find assessor info on the county website

    Neighborhood: 32533

    Nearby schools

    GreatSchools rating
    Schools provided by the listing agent
    • Elementary: Kingsfield Elementary
    • Middle: RANSOM
    • High: Tate

    Source: PAR. This data may not be complete. We recommend contacting the local school district to confirm school assignments for this home.

    Get pre-qualified for a loan
    At Zillow Home Loans, we can pre-qualify you in as little as 5 minutes with no impact to your credit score.

    An equal housing lender. NMLS #10287.

    Sell for more on Zillow
    Get a Zillow Showcase℠ listing at no additional cost and you could sell for .
    $405,400
    2% more
    +$8,108
    With Zillow Showcase(estimated)
    $413,508