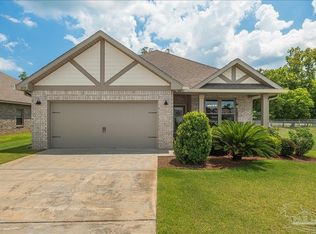
Welcome to the gated Iron Rock community. This special abode is a beautifully maintained 3 bed, 2 bath home where comfort, style, and community living meet. The open floor plan showcases wood-look tile flooring throughout the living and wet areas, a bright kitchen with quartz countertops, large island, gas range, stainless undermount sink, and a walk-in pantry. The luxurious master suite features a double quartz vanity, garden tub, separate shower, ceramic tiled walk in closet, and chair height water closet. Thoughtful upgrades include window blinds, LED coach and recessed lighting, framed mirrors, on trend plumbing fixtures, undermount sinks, crown molding, an automatic garage door with remotes, and a mudroom with a built in boot bench. Energy-efficient features include a tankless gas water heater, blown-in insulation, and vinyl Low-E windows. Outside, enjoy your covered rear porch with the natural gas connection for your grill. It also include a sprinkler system, a nicely landscaped yard, and architectural 30 year shingles. Iron Rock elevates everyday living with a large community pool, covered clubhouse with full kitchen and bathhouse, covered grilling, nature trails, 2 dog parks, event lawn, half court, and a fire pit. This beauty is ready for you to move in. Come experience comfort and community in one inviting package.
Pending
$385,000
3183 Mountain Laurel Trl, Cantonment, FL 32533
3beds
1,771sqft
Single Family Residence
Built in 2023
7,405 Square Feet Lot
$-- Zestimate®
$217/sqft
$75/mo HOA
What's special
Large islandGas rangeDouble quartz vanityLuxurious master suiteOpen floor planOn trend plumbing fixturesVinyl low-e windows
- 62 days
- 95
- 0
Likely to sell faster than
Zillow last checked:
Listing updated:
Listed by:
Lynda Durham 850-449-9575,
Walker & Company Real Estate, Inc.
Source: PAR,MLS#: 684833
Facts & features
Interior
Bedrooms & bathrooms
- Bedrooms: 3
- Bathrooms: 2
- Full bathrooms: 2
Primary bedroom
- Level: First
- Area: 210
- Dimensions: 15 x 14
Bedroom
- Level: First
- Area: 220
- Dimensions: 11 x 20
Bedroom 1
- Level: First
- Area: 110
- Dimensions: 11 x 10
Dining room
- Level: First
- Area: 143
- Dimensions: 11 x 13
Kitchen
- Level: First
- Area: 154
- Dimensions: 11 x 14
Living room
- Level: First
- Area: 266
- Dimensions: 14 x 19
Heating
- Natural Gas
Cooling
- Central Air, Ceiling Fan(s)
Appliances
- Included: Tankless Water Heater/Gas, Built In Microwave, Dishwasher, Disposal
- Laundry: Inside, W/D Hookups
Features
- Storage, Baseboards, Ceiling Fan(s), Crown Molding, High Ceilings
- Flooring: Tile
- Windows: Blinds
- Has basement: No
Interior area
- Total structure area: 1,771
- Total interior livable area: 1,771 sqft
Property
Parking
- Total spaces: 2
- Parking features: 2 Car Garage, Garage Door Opener
- Garage spaces: 2
Features
- Levels: One
- Stories: 1
- Patio & porch: Covered Deck
- Pool features: None, Community
- Fencing: Back Yard
Lot
- Size: 7,405 Square Feet
- Dimensions: 55x130x56x143
- Features: Interior Lot, Sprinkler
Details
- Parcel number: 351n312206031007
- Zoning description: Res Single
Construction
Type & style
- Home type: SingleFamily
- Architectural style: Traditional
- Property subtype: Single Family Residence
Materials
- Frame
- Foundation: Slab
- Roof: Shingle,Hip
Condition
- Resale
- New construction: No
- Year built: 2023
Utilities & green energy
- Electric: Circuit Breakers, Copper Wiring
- Sewer: Grinder Pump
- Water: Public
- Utilities for property: Underground Utilities
Community & HOA
Community
- Features: Gated, Pavilion/Gazebo, Picnic Area, Sidewalks
- Security: Smoke Detector(s)
- Subdivision: Iron Rock
HOA
- Has HOA: Yes
- Services included: Association
- HOA fee: $900 annually
Location
- Region: Cantonment
Financial & listing details
- Price per square foot: $217/sqft
- Tax assessed value: $276,734
- Annual tax amount: $3,217
- Price range: $385K - $385K
- Date on market: 8/4/2026
- Cumulative days on market: 87 days
- Road surface type: Paved
Estimated market value
Not available
Estimated sales range
Not available
Not available
Price history
| Date | Event | Price |
|---|---|---|
| 8/30/2026 | Pending sale | $385,000$217/sqft |
Source:  PAR #684833 Report a problem PAR #684833 Report a problem | ||
| 8/4/2026 | Listed for sale | $385,000$217/sqft |
Source: PAR #684833 Report a problem | ||
| 7/25/2026 | Listing removed | $385,000$217/sqft |
Source: PAR #684833 Report a problem | ||
| 7/4/2026 | Contingent | $385,000$217/sqft |
Source: PAR #684833 Report a problem | ||
| 6/23/2026 | Listed for sale | $385,000+7.4%$217/sqft |
Source: PAR #684833 Report a problem | ||
| 6/29/2023 | Sold | $358,600$202/sqft |
Source: Public Record Report a problem | ||
Public tax history
| Year | Property taxes | Tax assessment |
|---|---|---|
| 2024 | $3,217 +316.9% | $276,734 +453.5% |
| 2023 | $772 +114.3% | $50,000 +525% |
| 2022 | $360 | $8,000 |
Find assessor info on the county website
Monthly payment
Est. payment
Payment breakdown
Explore the cost of this home by adjusting the details. Changes won't be saved.Climate risks
Neighborhood: 32533
Nearby schools
Schools provided by the listing agent
- Elementary: Kingsfield Elementary
- Middle: RANSOM
- High: Tate
Source: PAR. This data may not be complete. We recommend contacting the local school district to confirm school assignments for this home.
- $351,7953 bd2 ba1.6k sqft3186 Mountain Laurel Trl #23-H, Lot Cantonment, FL 32533Sold

- $418,7654 bd3 ba2k sqft3182 Mountain Laurel Trl #24-H, Lot Cantonment, FL 32533Sold
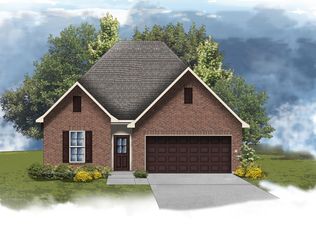
- $405,0003 bd2 ba1.8k sqft3175 Mountain Laurel Trl, Cantonment, FL 32533Sold

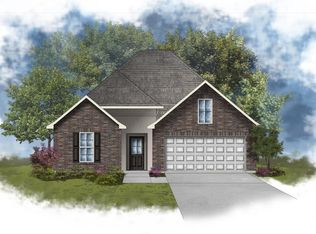
- $366,7103 bd2 ba1.7k sqft3178 Mountain Laurel Trl #25-H, Lot Cantonment, FL 32533Sold
Similar homes
- $435,0003 bd2 ba1.9k sqft1576 Sawyers Ridge Cv, Cantonment, FL 32533For Sale
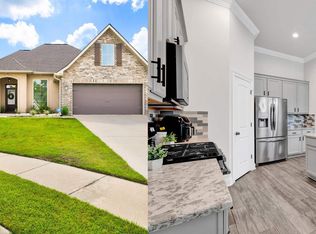 MLS ID #685735, Carrie Williams, Berkshire Hathaway Home Services PenFed Realty. PAR
 - $357,0004 bd3 ba2.1k sqft1254 Plata Canada Dr, Cantonment, FL 32533For Sale
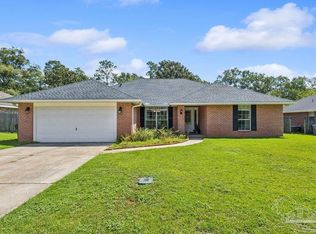 MLS ID #686544, Taylor Dover Bryan, Woodlands & Homes, LLC. PAR
 - $369,0004 bd2 ba1.8k sqft454 Connie Way, Cantonment, FL 32533For Sale
 MLS ID #686883, Taylor Dover Bryan, Woodlands & Homes, LLC. PAR
 - $355,0003 bd2 ba1.6k sqft6510 Covington Cir, Pensacola, FL 32526For Sale
 MLS ID #685793, Taylor Klein, Levin Rinke Realty. PAR
