Beautiful Pool Home with Spacious Layout & Thoughtful Updates! Welcome to this inviting brick pool home offering over 2,100 square feet of comfortable living space, perfectly designed for both everyday living and entertaining. With 3 bedrooms, 2 full bathrooms, and a flexible floor plan this home stands out with its unique layout and multiple living areas. Step inside to a bright, open entry that flows seamlessly into the formal dining area, main living room, and kitchen. High ceilings, crown molding, and abundant natural light create a warm and welcoming atmosphere throughout. A second living space with a gas log fireplace provides the perfect spot to relax or entertain. The kitchen features white cabinetry, a convenient breakfast bar, and an eat-in breakfast area. The spacious primary suite offers two walk-in closets and an ensuite bath complete with double vanities, a garden tub, and separate shower. Two additional bedrooms and a guest bath provide comfortable accommodations for family or guests. Step outside to your private backyard retreat featuring a screened-in, in-ground pool—ideal for enjoying Florida living year-round. The fully fenced yard offers plenty of space for outdoor gatherings, pets, or play. Conveniently located just minutes from shopping, dining, the airport, downtown Pensacola, and the beautiful Gulf Coast beaches. Schedule your private showing today!
For sale
Price cut: $5K (7/2)
$379,000
1374 Mazurek Blvd, Pensacola, FL 32514
3beds
2,109sqft
:
Get pre-qualified$2,462/mo
Single Family Residence
Built in 1999
8,712 Square Feet Lot
$-- Zestimate®
$180/sqft
$15/mo HOA
What's special
- 70 days |
- 1,405 |
- 73 |
Likely to sell faster than
Zillow last checked:
Listing updated:
Listed by:
Carrie Carver 205-412-8438,
Berkshire Hathaway Home Services PenFed Realty
Source: PAR,MLS#: 682821
Facts & features
Interior
Bedrooms & bathrooms
- Bedrooms: 3
- Bathrooms: 2
- Full bathrooms: 2
Primary bedroom
- Level: First
- Area: 232.7
- Dimensions: 17.9 x 13
Bedroom
- Level: First
- Area: 121
- Dimensions: 11 x 11
Bedroom 1
- Level: First
- Area: 123.12
- Dimensions: 10.8 x 11.4
Dining room
- Level: First
- Area: 209
- Dimensions: 19 x 11
Kitchen
- Level: First
- Area: 120
- Dimensions: 12 x 10
Living room
- Level: First
- Area: 210
- Dimensions: 14 x 15
Heating
- Central, Fireplace(s)
Cooling
- Central Air, Ceiling Fan(s)
Appliances
- Included: Gas Water Heater, Built In Microwave, Dishwasher, Refrigerator
- Laundry: Inside
Features
- High Speed Internet
- Flooring: Tile, Carpet, Simulated Wood
- Has basement: No
- Has fireplace: Yes
Interior area
- Total structure area: 2,109
- Total interior livable area: 2,109 sqft
Property
Parking
- Total spaces: 4
- Parking features: 2 Car Garage, Garage Door Opener
- Garage spaces: 2
Features
- Levels: One
- Stories: 1
- Has private pool: Yes
- Pool features: In Ground, Screen Enclosure
- Fencing: Back Yard,Privacy
Lot
- Size: 8,712 Square Feet
- Features: Central Access
Details
- Parcel number: 201s302200070002
- Zoning description: City
Construction
Type & style
- Home type: SingleFamily
- Architectural style: Traditional
- Property subtype: Single Family Residence
Materials
- Brick
- Foundation: Slab
- Roof: Composition
Condition
- Resale
- New construction: No
- Year built: 1999
Utilities & green energy
- Electric: Copper Wiring
- Sewer: Public Sewer
- Water: Public
- Utilities for property: Cable Available
Community & HOA
Community
- Subdivision: Mazurek Plantation
HOA
- Has HOA: Yes
- Services included: Association
- HOA fee: $175 annually
Location
- Region: Pensacola
Financial & listing details
- Price per square foot: $180/sqft
- Tax assessed value: $268,849
- Annual tax amount: $125
- Price range: $379K - $379K
- Date on market: 5/18/2026
- Cumulative days on market: 71 days
Estimated market value
Not available
Estimated sales range
Not available
Not available
Price history
| Date | Event | Price |
|---|---|---|
| 7/2/2026 | Price change | $379,000-1.3%$180/sqft |
Source:  PAR #682821 Report a problem PAR #682821 Report a problem | ||
| 6/19/2026 | Price change | $384,000-0.8%$182/sqft |
Source:  Navarre Area BOR #1003399 Report a problem Navarre Area BOR #1003399 Report a problem | ||
| 5/18/2026 | Listed for sale | $387,000+8.4%$183/sqft |
Source: PAR #682821 Report a problem | ||
| 7/31/2024 | Sold | $357,000-3.3%$169/sqft |
Source: PAR #648290 Report a problem | ||
| 7/4/2024 | Contingent | $369,000$175/sqft |
Source: PAR #648290 Report a problem | ||
| 7/1/2024 | Listed for sale | $369,000+44.7%$175/sqft |
Source: PAR #648290 Report a problem | ||
| 11/13/2020 | Sold | $255,000-1.9%$121/sqft |
Source: PAR #579189 Report a problem | ||
| 10/1/2020 | Listed for sale | $259,900+18.7%$123/sqft |
Source: Seaside Realty of Pensacola #579189 Report a problem | ||
| 9/14/2018 | Sold | $219,000$104/sqft |
Source: PAR #536500 Report a problem | ||
| 6/18/2018 | Price change | $219,000-2.7%$104/sqft |
Source: MARK DOWNEY & ASSOCIATES, INC. #536500 Report a problem | ||
| 5/23/2018 | Listed for sale | $225,000+14.2%$107/sqft |
Source: MARK DOWNEY & ASSOCIATES, INC. #536500 Report a problem | ||
| 3/18/2012 | Listing removed | $1,195$1/sqft |
Source: MARK DOWNEY & ASSOCIATES, INC. #423044 Report a problem | ||
| 3/10/2012 | Listed for rent | $1,195$1/sqft |
Source: MARK DOWNEY & ASSOCIATES, INC. #423044 Report a problem | ||
| 8/3/2007 | Sold | $197,000+45.9%$93/sqft |
Source: Public Record Report a problem | ||
| 3/10/2003 | Sold | $135,000+32%$64/sqft |
Source: Public Record Report a problem | ||
| 2/15/2001 | Sold | $102,300$49/sqft |
Source: Public Record Report a problem | ||
Public tax history
| Year | Property taxes | Tax assessment |
|---|---|---|
| 2024 | $125 | $268,849 +3.8% |
| 2023 | $125 | $259,071 +9.2% |
| 2022 | $125 | $237,326 +25.3% |
| 2021 | $125 -93.4% | $189,357 +8.3% |
| 2020 | $1,890 +1.9% | $174,889 +6.1% |
| 2019 | $1,854 | $164,877 +5.3% |
| 2018 | $1,854 -20.1% | $156,565 +7.7% |
| 2017 | $2,320 +5.1% | $145,395 +1.7% |
| 2016 | $2,208 0% | $142,999 +4.6% |
| 2015 | $2,209 | $136,722 +4.1% |
| 2014 | $2,209 | $131,333 +8.9% |
| 2013 | -- | $120,605 -0.9% |
| 2012 | -- | $121,742 -8.8% |
| 2011 | -- | $133,472 -3.5% |
| 2010 | -- | $138,367 -4.2% |
| 2009 | -- | $144,471 -5.7% |
| 2008 | -- | $153,150 -1.5% |
| 2007 | -- | $155,480 +23.6% |
| 2006 | -- | $125,820 +3% |
| 2005 | -- | $122,160 |
| 2004 | -- | $122,160 +10.7% |
| 2003 | -- | $110,320 +2.4% |
| 2002 | -- | $107,710 |
| 2001 | -- | $107,710 +6.2% |
| 2000 | -- | $101,460 |
Find assessor info on the county website
Monthly payment
Est. payment
Payment breakdown
Explore the cost of this home by adjusting the details. Changes won't be saved.Climate risks
Neighborhood: Ensley
Nearby schools
GreatSchools rating
- 2/10Ensley Elementary SchoolGrades: PK-5Distance: 0.8 mi
- 4/10Ferry Pass Middle SchoolGrades: 6-8Distance: 2.4 mi
- 2/10Pine Forest High SchoolGrades: 9-12Distance: 3.8 mi
Schools provided by the listing agent
- Elementary: Ensley
- Middle: FERRY PASS
- High: Pine Forest
Source: PAR. This data may not be complete. We recommend contacting the local school district to confirm school assignments for this home.
- $330,0004 bd2 ba2.2k sqft1370 Mazurek Blvd, Pensacola, FL 32514Sold
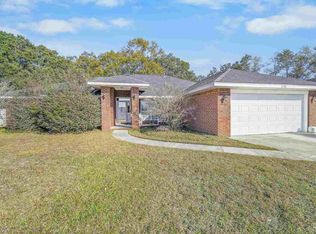
- $316,300-- bd7 ba2.1k sqft1378 Mazurek Blvd, Pensacola, FL 32514Off Market
- $319,8004 bd3 ba2.1k sqft1366 Mazurek Blvd, Pensacola, FL 32514Off Market
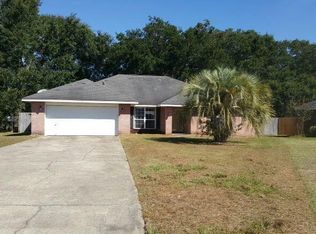
- $341,4004 bd3 ba2.2k sqft1382 Mazurek Blvd, Pensacola, FL 32514Off Market
- $273,8003 bd2 ba1.6k sqft1369 Mazurek Blvd, Pensacola, FL 32514Off Market
- $319,3004 bd2 ba2.5k sqft1362 Mazurek Blvd, Pensacola, FL 32514Off Market
- $332,8003 bd3 ba2.2k sqft1166 Old Nursery Way, Pensacola, FL 32514Off Market
- $344,9004 bd3 ba2.4k sqft1386 Mazurek Blvd, Pensacola, FL 32514Off Market
A local agent can set up tours, give advice and negotiate with sellers.
A local lender can help you make sure your offer is ready when you are.
Similar homes
- $349,9993 bd2 ba2.3k sqft200 Lakeland Ct, Pensacola, FL 32514For Sale
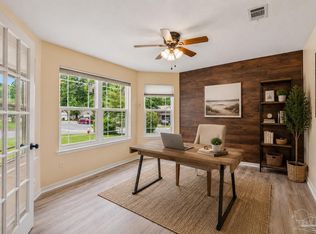 MLS ID #683782, Bonnie Anderson, Realty One Group Emerald Coast. PAR
 - $349,0003 bd2 ba2.1k sqft8432 Millstream Dr, Pensacola, FL 32514For Sale
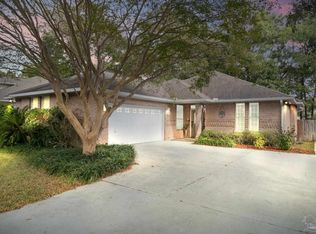 MLS ID #675947, Joanna Bradford, Navy To Navy Homes. PAR
 - $325,0003 bd2 ba1.6k sqft1229 Greystone Ln, Pensacola, FL 32514For Sale
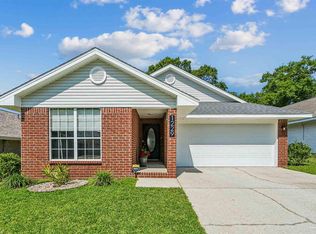 MLS ID #681975, Jenny Rushing, Berkshire Hathaway Home Services PenFed Realty. PAR
 - $325,0003 bd2 ba2k sqft125 Memory Ln, Pensacola, FL 32503For Sale
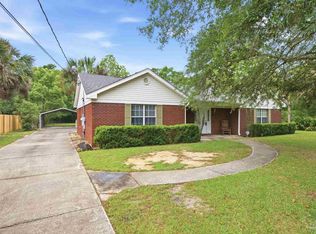 MLS ID #682061, Brigette Brooks, Emerald Coast Realty Pros. PAR
 - $425,0004 bd3 ba2.3k sqft425 Tree Swallow Dr, Pensacola, FL 32503For SaleMLS ID #683007, Dennis Ritter, REMAX Select Partners. PAR
- $399,9754 bd3 ba2.5k sqft1510 W Detroit Blvd, Pensacola, FL 32534For SaleMLS ID #685695, Justin Creel, KELLER WILLIAMS REALTY GULF COAST. PAR
- $288,0003 bd2 ba1.6k sqft712 Thornwood Pl, Pensacola, FL 32514For SaleMLS ID #683095, Erika Wright, Octavius Real Estate. PAR
- $280,0003 bd2 ba1.6k sqft216 Mirabelle Cir, Pensacola, FL 32514For SaleMLS ID #684268, Taylor Miller, EXP Realty, LLC. PAR
- $280,0003 bd2 ba1.5k sqft2528 Eclipse Ln, Pensacola, FL 32514For SaleMLS ID #682151, Shannon Allman, Bastion Realty LLC. PAR
- $380,0003 bd2 ba2.1k sqft7135 Clearwood Rd, Pensacola, FL 32526For SaleMLS ID #678210, Melissa Bianca, Levin Rinke Realty. PAR
- $357,5003 bd2 ba2.1k sqft652 Ashford Rd, Cantonment, FL 32533For SaleMLS ID #684549, Hilary Rember, ASSIST 2 SELL REAL ESTATE. PAR
- $445,0004 bd3 ba2.7k sqft11424 High Springs Rd, Pensacola, FL 32534For SaleMLS ID #684455, Ace Khan, Levin Rinke Realty. PAR
- $258,0003 bd2 ba1.2k sqft7821 Maxton Rd, Pensacola, FL 32514For SaleMLS ID #679111, Cherish Pereira, KELLER WILLIAMS REALTY GULF COAST. PAR
- $435,0004 bd3 ba2.3k sqft6323 Summer Lakes Ln, Pensacola, FL 32504For SaleMLS ID #683650, Betsy Tait, Fathom Realty FL LLC. PAR
- $305,0003 bd2 ba1.6k sqft10533 Millbrook Dr, Pensacola, FL 32534For SaleMLS ID #685751, Edward Bogden, Coldwell Banker Realty. PAR
- $350,0004 bd2 ba1.9k sqft4848 La Casa Cir, Pace, FL 32571For SaleMLS ID #686136, Amber Green, Berkshire Hathaway Home Services PenFed Realty. PAR
- $410,0004 bd3 ba2.3k sqft10006 Castleberry Blvd, Pensacola, FL 32526For SaleMLS ID #684328, Tina Marsh, KELLER WILLIAMS REALTY EMERALD COAST WEST BRANCH. PAR
- $309,0004 bd2 ba1.7k sqft981 Lovebird Ct, Pensacola, FL 32534For SaleMLS ID #684747, Mary Dunne, Levin Rinke Realty. PAR
- $315,0003 bd3 ba1.3k sqft2001 Saddlebrook Dr, Pensacola, FL 32526For SaleMLS ID #675220, Ace Khan, Levin Rinke Realty. PAR
- $397,0003 bd2 ba2k sqft5245 Morgan Ridge Dr, Milton, FL 32570For SaleMLS ID #685170, Janet Coulter, JANET COULTER REALTY. PAR
