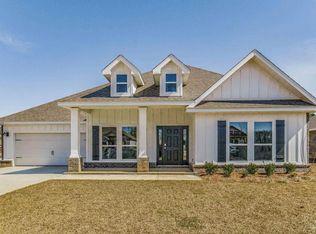
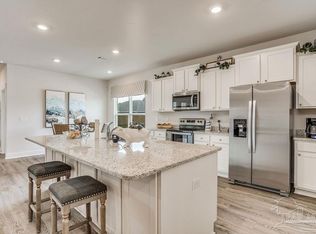
Move-In Ready & Exceptionally Well Maintained! Looking for an affordable, turnkey 4-bedroom home in a peaceful neighborhood? This beautifully maintained Rhett floor plan checks all the boxes. Offering 4 bedrooms, 2 bathrooms, and a spacious 2-car garage, this home is designed for comfortable everyday living with Hardie board accents on the front elevation and brick construction on the remaining exterior. The open-concept layout features durable luxury vinyl plank flooring throughout the main living areas, with carpet in the bedrooms that has been exceptionally well cared for. The living room is highlighted by an elegant double tray ceiling, creating an inviting space to gather. The kitchen is both functional and stylish, complete with granite countertops, stainless steel appliances (refrigerator included), a large center island with double-sided storage cabinets, and an oversized walk-in pantry. Every window is outfitted with 2-inch blinds, allowing natural light to fill the home while providing privacy when desired. The spacious primary suite offers a relaxing retreat with a double vanity, separate water closet, walk-in closet, garden tub, and separate shower. Step outside to enjoy the fully fenced backyard, perfect for children, pets, or entertaining. The covered back patio provides a great place to relax or host family and friends, while the welcoming front porch is the perfect spot to enjoy the quiet neighborhood atmosphere. The backyard also offers the convenience of RV and boat parking behind the fence. As an added bonus, the Ninja Warrior-style playground set conveys with the home, making this backyard ready for fun from day one. If you’ve been searching for a clean, well-maintained home that’s truly move-in ready, this one is ready to welcome you home.
For sale
Price cut: $6K (8/20)
$369,000
454 Connie Way, Cantonment, FL 32533
4beds
1,814sqft
Single Family Residence
Built in 2024
0.26 Acres Lot
$-- Zestimate®
$203/sqft
$21/mo HOA
What's special
Granite countertopsOpen-concept layoutCarpet in the bedroomsWelcoming front porchSpacious primary suiteCovered back patioGarden tub
- 68 days
- 185
- 4
Zillow last checked:
Listing updated:
Listed by:
Taylor Dover Bryan 850-394-1955,
Woodlands & Homes, LLC
Source: PAR,MLS#: 686883
Facts & features
Interior
Bedrooms & bathrooms
- Bedrooms: 4
- Bathrooms: 2
- Full bathrooms: 2
Bedroom
- Level: First
- Dimensions: 14 x 11
Kitchen
- Level: First
- Dimensions: 18 x 10
Living room
- Level: First
- Dimensions: 16 x 15
Heating
- Central
Cooling
- Central Air, Ceiling Fan(s)
Appliances
- Included: Electric Water Heater
Features
- Flooring: Carpet
- Has basement: No
Interior area
- Total structure area: 1,814
- Total interior livable area: 1,814 sqft
Property
Parking
- Total spaces: 2
- Parking features: 2 Car Garage
- Garage spaces: 2
Features
- Levels: One
- Stories: 1
- Pool features: None
- Fencing: Back Yard
Lot
- Size: 0.26 Acres
Details
- Parcel number: 161n312304020008
- Zoning description: Res Single
Construction
Type & style
- Home type: SingleFamily
- Architectural style: Craftsman
- Property subtype: Single Family Residence
Materials
- Frame
- Foundation: Slab
- Roof: Shingle
Condition
- Resale
- New construction: No
- Year built: 2024
Utilities & green energy
- Electric: Circuit Breakers
- Sewer: Public Sewer
- Water: Public
Community & HOA
Community
- Subdivision: Graystone Estates
HOA
- Has HOA: Yes
- Services included: Maintenance
- HOA fee: $250 annually
Location
- Region: Cantonment
Financial & listing details
- Price per square foot: $203/sqft
- Tax assessed value: $40,000
- Annual tax amount: $532
- Price range: $369K - $369K
- Date on market: 8/2/2026
- Cumulative days on market: 69 days
- Road surface type: Paved
Estimated market value
Not available
Estimated sales range
Not available
Not available
Price history
| Date | Event | Price |
|---|---|---|
| 8/20/2026 | Price change | $369,000-1.6%$203/sqft |
Source:  PAR #686883 Report a problem PAR #686883 Report a problem | ||
| 8/2/2026 | Listed for sale | $375,000+17.2%$207/sqft |
Source: PAR #686883 Report a problem | ||
| 12/31/2024 | Sold | $319,900-4.5%$176/sqft |
Source: PAR #643801 Report a problem | ||
| 11/4/2024 | Pending sale | $334,900$185/sqft |
Source: PAR #643801 Report a problem | ||
| 10/25/2024 | Price change | $334,900-4.3%$185/sqft |
Source: PAR #643801 Report a problem | ||
| 9/23/2024 | Price change | $349,900-0.6%$193/sqft |
Source: PAR #643801 Report a problem | ||
| 9/20/2024 | Price change | $351,900+0.3%$194/sqft |
Source:  DR Horton Report a problem DR Horton Report a problem | ||
| 9/19/2024 | Price change | $350,900-1.7%$193/sqft |
Source: PAR #643801 Report a problem | ||
| 9/5/2024 | Price change | $356,900+0.3%$197/sqft |
Source: PAR #643801 Report a problem | ||
| 8/22/2024 | Price change | $355,900+0.9%$196/sqft |
Source: PAR #643801 Report a problem | ||
| 8/12/2024 | Price change | $352,900-3.6%$195/sqft |
Source: PAR #643801 Report a problem | ||
| 8/1/2024 | Price change | $365,900+0.8%$202/sqft |
Source: PAR #643801 Report a problem | ||
| 7/30/2024 | Price change | $362,900+0.8%$200/sqft |
Source: DR Horton Report a problem | ||
| 7/26/2024 | Price change | $359,900+0.6%$198/sqft |
Source: DR Horton Report a problem | ||
| 7/15/2024 | Price change | $357,900+0.3%$197/sqft |
Source: PAR #643801 Report a problem | ||
| 7/12/2024 | Price change | $356,900+0.6%$197/sqft |
Source: PAR #643801 Report a problem | ||
| 6/25/2024 | Price change | $354,900-1.4%$196/sqft |
Source: DR Horton Report a problem | ||
| 6/19/2024 | Price change | $359,900-4%$198/sqft |
Source: PAR #643801 Report a problem | ||
| 5/29/2024 | Listed for sale | $374,760$207/sqft |
Source: DR Horton Report a problem | ||
Public tax history
| Year | Property taxes | Tax assessment |
|---|---|---|
| 2024 | $532 | $40,000 |
Find assessor info on the county website
Monthly payment
Est. payment
Payment breakdown
Explore the cost of this home by adjusting the details. Changes won't be saved.Climate risks
Neighborhood: 32533
Nearby schools
Schools provided by the listing agent
- Elementary: Pine Meadow
- Middle: RANSOM
- High: Tate
Source: PAR. This data may not be complete. We recommend contacting the local school district to confirm school assignments for this home.
Similar homes
- $340,0004 bd2 ba1.8k sqft894 Jesse Dr, Cantonment, FL 32533For Sale
 MLS ID #689842, Erik Hansen, KELLER WILLIAMS REALTY GULF COAST. PAR
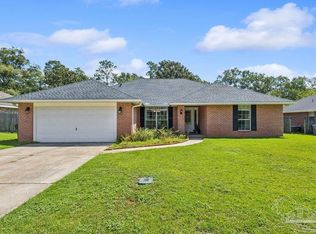
 - $357,0004 bd3 ba2.1k sqft1254 Plata Canada Dr, Cantonment, FL 32533For Sale
 MLS ID #686544, Taylor Dover Bryan, Woodlands & Homes, LLC. PAR
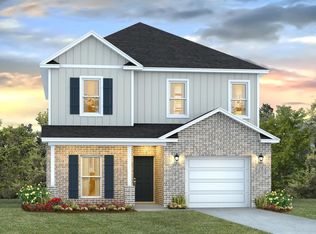
 - from $371,9004 bd4 ba2.2k sqftThe Alabaster Plan, Reserve at Brookhaven, Cantonment, FL 32533New Construction
 DR Horton
 - $340,0003 bd3 ba2k sqft253 Camellia Dr, Cantonment, FL 32533For Sale
 MLS ID #682370, Victoria Aaron, Elite Realty FL. PAR
