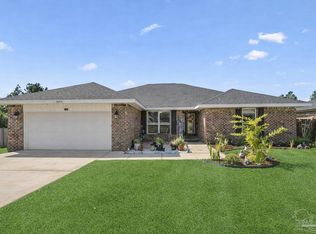
Seller concessions towards closing costs! Price improvement! AND an assumable mortgage at super low rates! What??? Don't wait! Move-in ready 2021 all-brick home with 4 bedrooms, 2 baths, 2,179 square feet, a private wooded backyard with no future rear neighbors, screened porch, outdoor shed/workshop and premium upgrades throughout! Located in Hamilton Crossing, this beautiful home offers the perfect blend of style, privacy, and convenience. Step inside to an open-concept floor plan with luxury vinyl plank flooring throughout the main living areas, upgraded light fixtures, vaulted ceilings, and a desirable split-bedroom layout. The spacious kitchen features custom cabinetry, granite countertops, stainless steel appliances, a large center island, and abundant storage while overlooking the living room, making it ideal for entertaining. A formal dining room offers additional space for gatherings or a home office. The private primary suite boasts a tray ceiling, oversized walk-in closet, and an ensuite bath with dual granite vanities and separate walk-in shower. Three additional bedrooms provide plenty of room for family or guests. Relax on the screened back porch with privacy shades that help keep the space cooler while overlooking the fully fenced backyard and peaceful wooded backdrop. An outdoor storage shed provides extra room for tools and lawn equipment. Additional upgrades include gutters, an irrigation system, hurricane shutters, ceiling fans, an epoxy-coated two-car garage floor, and pull-down attic access. Conveniently located near shopping, restaurants, medical facilities, I-10, top-rated Santa Rosa County schools, and Naval Air Station Whiting Field. Enjoy easy access to downtown Pensacola and the sugar-white beaches of Navarre Beach and Pensacola Beach. This home combines modern finishes, thoughtful upgrades, and an outstanding location—ready for you to move in and enjoy!
For sale
Price cut: $3K (10/2)
$365,000
5643 Burr St, Milton, FL 32570
4beds
2,179sqft
Single Family Residence
Built in 2021
0.26 Acres Lot
$-- Zestimate®
$168/sqft
$21/mo HOA
What's special
Modern finishesLarge center islandEpoxy-coated two-car garage floorThree additional bedroomsGranite countertopsOutdoor storage shedOpen-concept floor plan
- 100 days
- 830
- 78
Zillow last checked:
Listing updated:
Listed by:
Jennifer Fricks 850-384-6565,
KELLER WILLIAMS REALTY GULF COAST
Source: PAR,MLS#: 685294
Facts & features
Interior
Bedrooms & bathrooms
- Bedrooms: 4
- Bathrooms: 2
- Full bathrooms: 2
Primary bedroom
- Level: First
- Area: 238.56
- Dimensions: 16.8 x 14.2
Bedroom
- Level: First
- Area: 166.5
- Dimensions: 11.8 x 14.11
Bedroom 1
- Level: First
- Area: 140.42
- Dimensions: 11.8 x 11.9
Bedroom 2
- Level: First
- Area: 167.56
- Dimensions: 11.8 x 14.2
Bathroom
- Level: First
- Area: 63.08
- Dimensions: 7.6 x 8.3
Dining room
- Level: First
- Area: 222.18
- Dimensions: 16.1 x 13.8
Kitchen
- Level: First
- Area: 284.7
- Dimensions: 19.5 x 14.6
Living room
- Level: First
- Area: 358.8
- Dimensions: 19.5 x 18.4
Heating
- Central
Cooling
- Central Air, Ceiling Fan(s), ENERGY STAR Qualified Equipment
Appliances
- Included: Electric Water Heater, Built In Microwave, Dishwasher, Refrigerator, Self Cleaning Oven, ENERGY STAR Qualified Dishwasher, ENERGY STAR Qualified Refrigerator, ENERGY STAR Qualified Appliances, ENERGY STAR Qualified Water Heater
- Laundry: Inside, W/D Hookups
Features
- Baseboards, Ceiling Fan(s), High Ceilings, High Speed Internet, Plant Ledges, Recessed Lighting, Vaulted Ceiling(s)
- Flooring: Carpet
- Doors: Insulated Doors, Storm Door(s)
- Windows: Double Pane Windows, Blinds, Drapery Rods, Shutters
- Has basement: No
Interior area
- Total structure area: 2,179
- Total interior livable area: 2,179 sqft
Property
Parking
- Total spaces: 2
- Parking features: 2 Car Garage, Front Entrance, Guest, Garage Door Opener
- Garage spaces: 2
Accessibility
- Accessibility features: Interior Handicap Provision
Features
- Levels: One
- Stories: 1
- Patio & porch: Patio, Porch, Screened
- Exterior features: Rain Gutters
- Pool features: None
- Fencing: Back Yard,Privacy
Lot
- Size: 0.26 Acres
- Dimensions: 80X144
- Features: Central Access, Sprinkler
Details
- Additional structures: Yard Building
- Parcel number: 431n28164500b000070
- Zoning description: Res Single
Construction
Type & style
- Home type: SingleFamily
- Architectural style: Craftsman
- Property subtype: Single Family Residence
Materials
- Brick
- Foundation: Slab
- Roof: Shingle,Hip
Condition
- Resale
- New construction: No
- Year built: 2021
Utilities & green energy
- Electric: Circuit Breakers, Copper Wiring
- Sewer: Septic Tank
- Water: Public
- Utilities for property: Cable Available, Underground Utilities
Green energy
- Energy efficient items: Insulation, Insulated Walls, Appliances
Community & HOA
Community
- Security: Smoke Detector(s)
- Subdivision: Hamilton Crossing
HOA
- Has HOA: Yes
- Services included: Association, Management
- HOA fee: $250 annually
Location
- Region: Milton
Financial & listing details
- Price per square foot: $168/sqft
- Tax assessed value: $289,253
- Annual tax amount: $210
- Price range: $365K - $365K
- Date on market: 7/1/2026
- Cumulative days on market: 94 days
- Road surface type: Paved
Estimated market value
Not available
Estimated sales range
Not available
Not available
Price history
| Date | Event | Price |
|---|---|---|
| 10/2/2026 | Price change | $365,000-0.8%$168/sqft |
Source:  PAR #685294 Report a problem PAR #685294 Report a problem | ||
| 9/1/2026 | Price change | $368,000-2.6%$169/sqft |
Source: PAR #685294 Report a problem | ||
| 7/22/2026 | Price change | $378,000-3.1%$173/sqft |
Source: PAR #685294 Report a problem | ||
| 7/7/2026 | Listed for sale | $389,999+41.5%$179/sqft |
Source: PAR #685294 Report a problem | ||
| 8/13/2021 | Sold | $275,680$127/sqft |
Source: PAR #582237 Report a problem | ||
Public tax history
| Year | Property taxes | Tax assessment |
|---|---|---|
| 2025 | $210 +27.3% | $287,957 +2.9% |
| 2024 | $165 -94.1% | $279,842 +3% |
| 2023 | $2,807 -2.9% | $271,691 +16.4% |
| 2022 | $2,891 +818.5% | $233,346 +833.4% |
| 2021 | $315 +330.8% | $25,000 +316.7% |
| 2020 | $73 | $6,000 |
Find assessor info on the county website
Monthly payment
Est. payment
Payment breakdown
Explore the cost of this home by adjusting the details. Changes won't be saved.Climate risks
Neighborhood: 32570
Nearby schools
Schools provided by the listing agent
- Elementary: Berryhill
- Middle: R. HOBBS
- High: Milton
Source: PAR. This data may not be complete. We recommend contacting the local school district to confirm school assignments for this home.
Similar homes
- $380,0005 bd3 ba2.7k sqft5745 Burr St, Milton, FL 32570For Sale
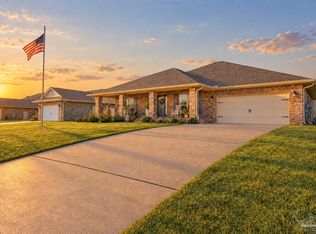 MLS ID #688786, Sandra Seymour, Coldwell Banker Realty. PAR
 - $374,9996 bd4 ba2k sqft6628 Hinote St, Milton, FL 32570For Sale
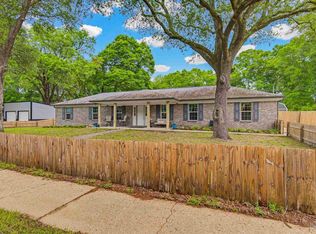 MLS ID #687586, Deanna Lambeth, GULF COAST REALTY. PAR
 - $399,0006 bd3 ba2.6k sqft5571 Inspiration St, Milton, FL 32570For Sale
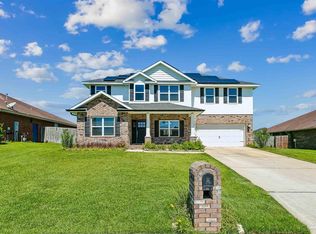 MLS ID #689251, Tammy Laborde, Coldwell Banker Realty. PAR
 - $319,9003 bd2 ba2.1k sqft5905 Stephanie Dr, Milton, FL 32570For Sale
 MLS ID #686766, Jodi Jackson, Better Homes And Gardens Real Estate Main Street Properties. PAR
 - $384,0003 bd2 ba2k sqft7791 Piper Cir, Milton, FL 32583For Sale
 MLS ID #1009797, Steve Bassham, World Impact Real Estate. ECAOR
